
Nanjing Sino-Finnish Culture and Exchange Centre
Nanjing, China
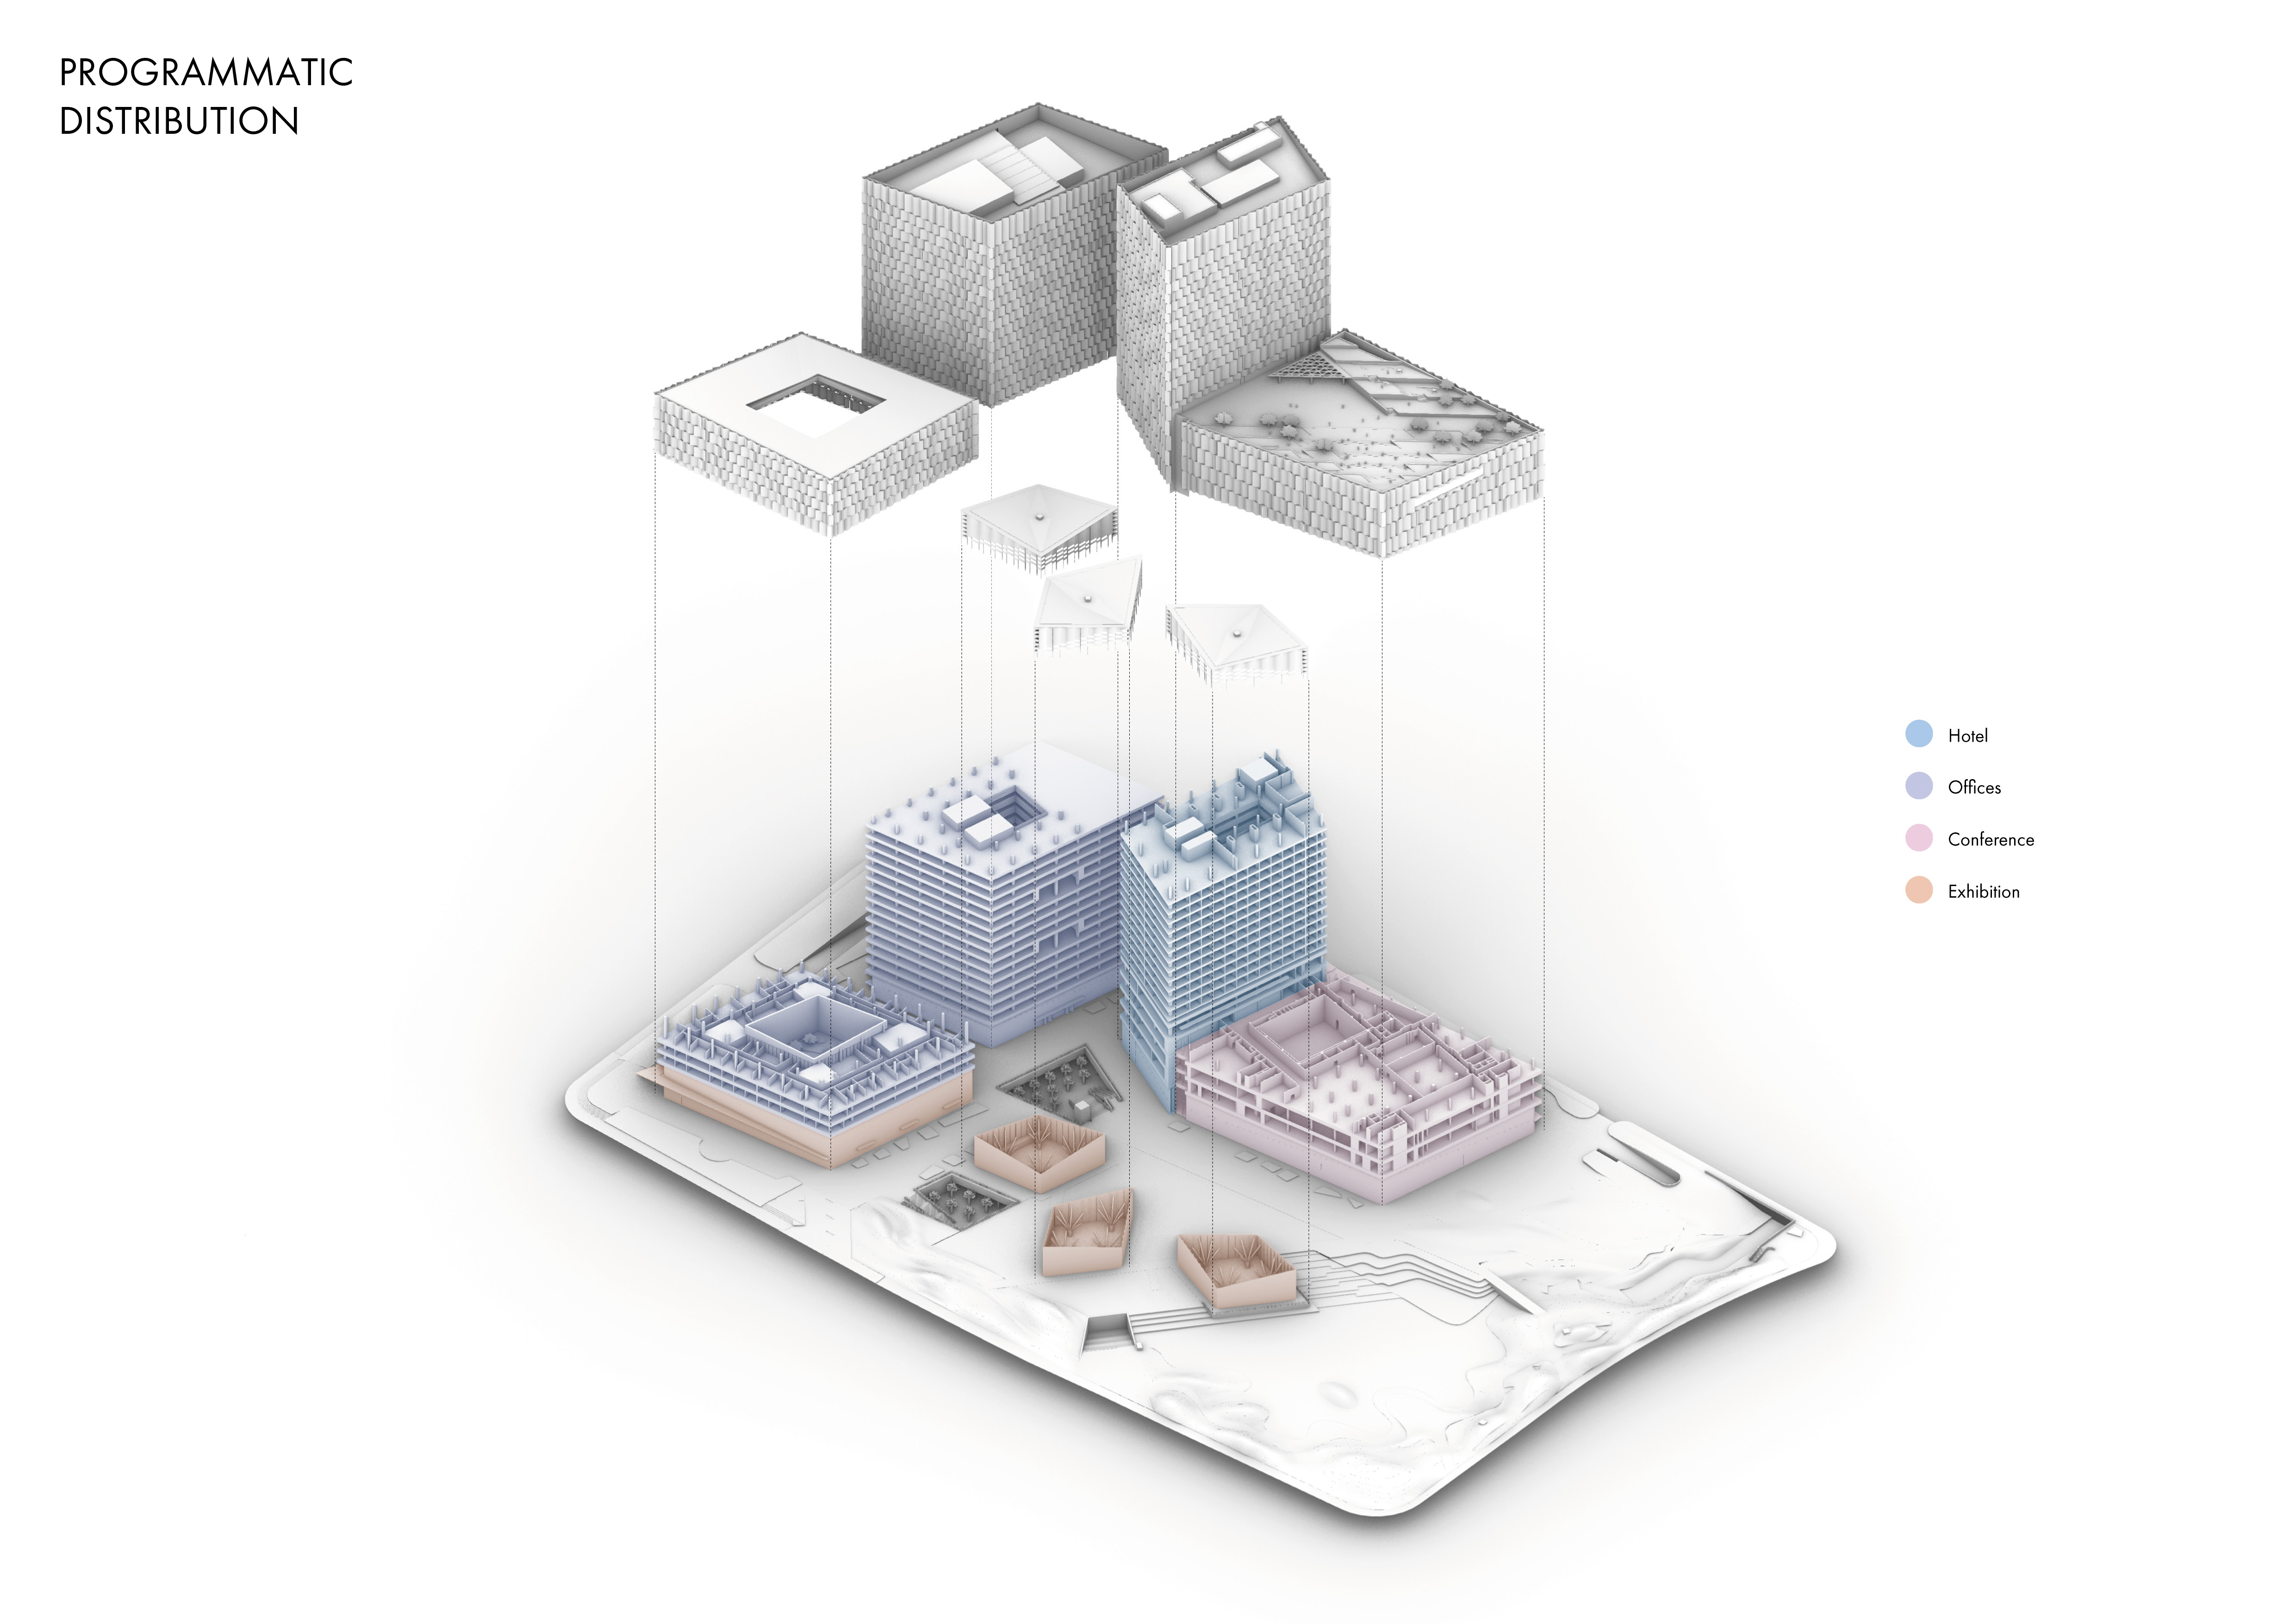
Area: 210,000 m2Functions: Cultural and exhibition spaces, Conference centre, Offices, Hotel
Scope: Architecture, Interior
Client: Nanjing Southern New City Convention and Exhibition Center Development Co., Ltd
Status: Completed 2026. Invited competition winner 2016.
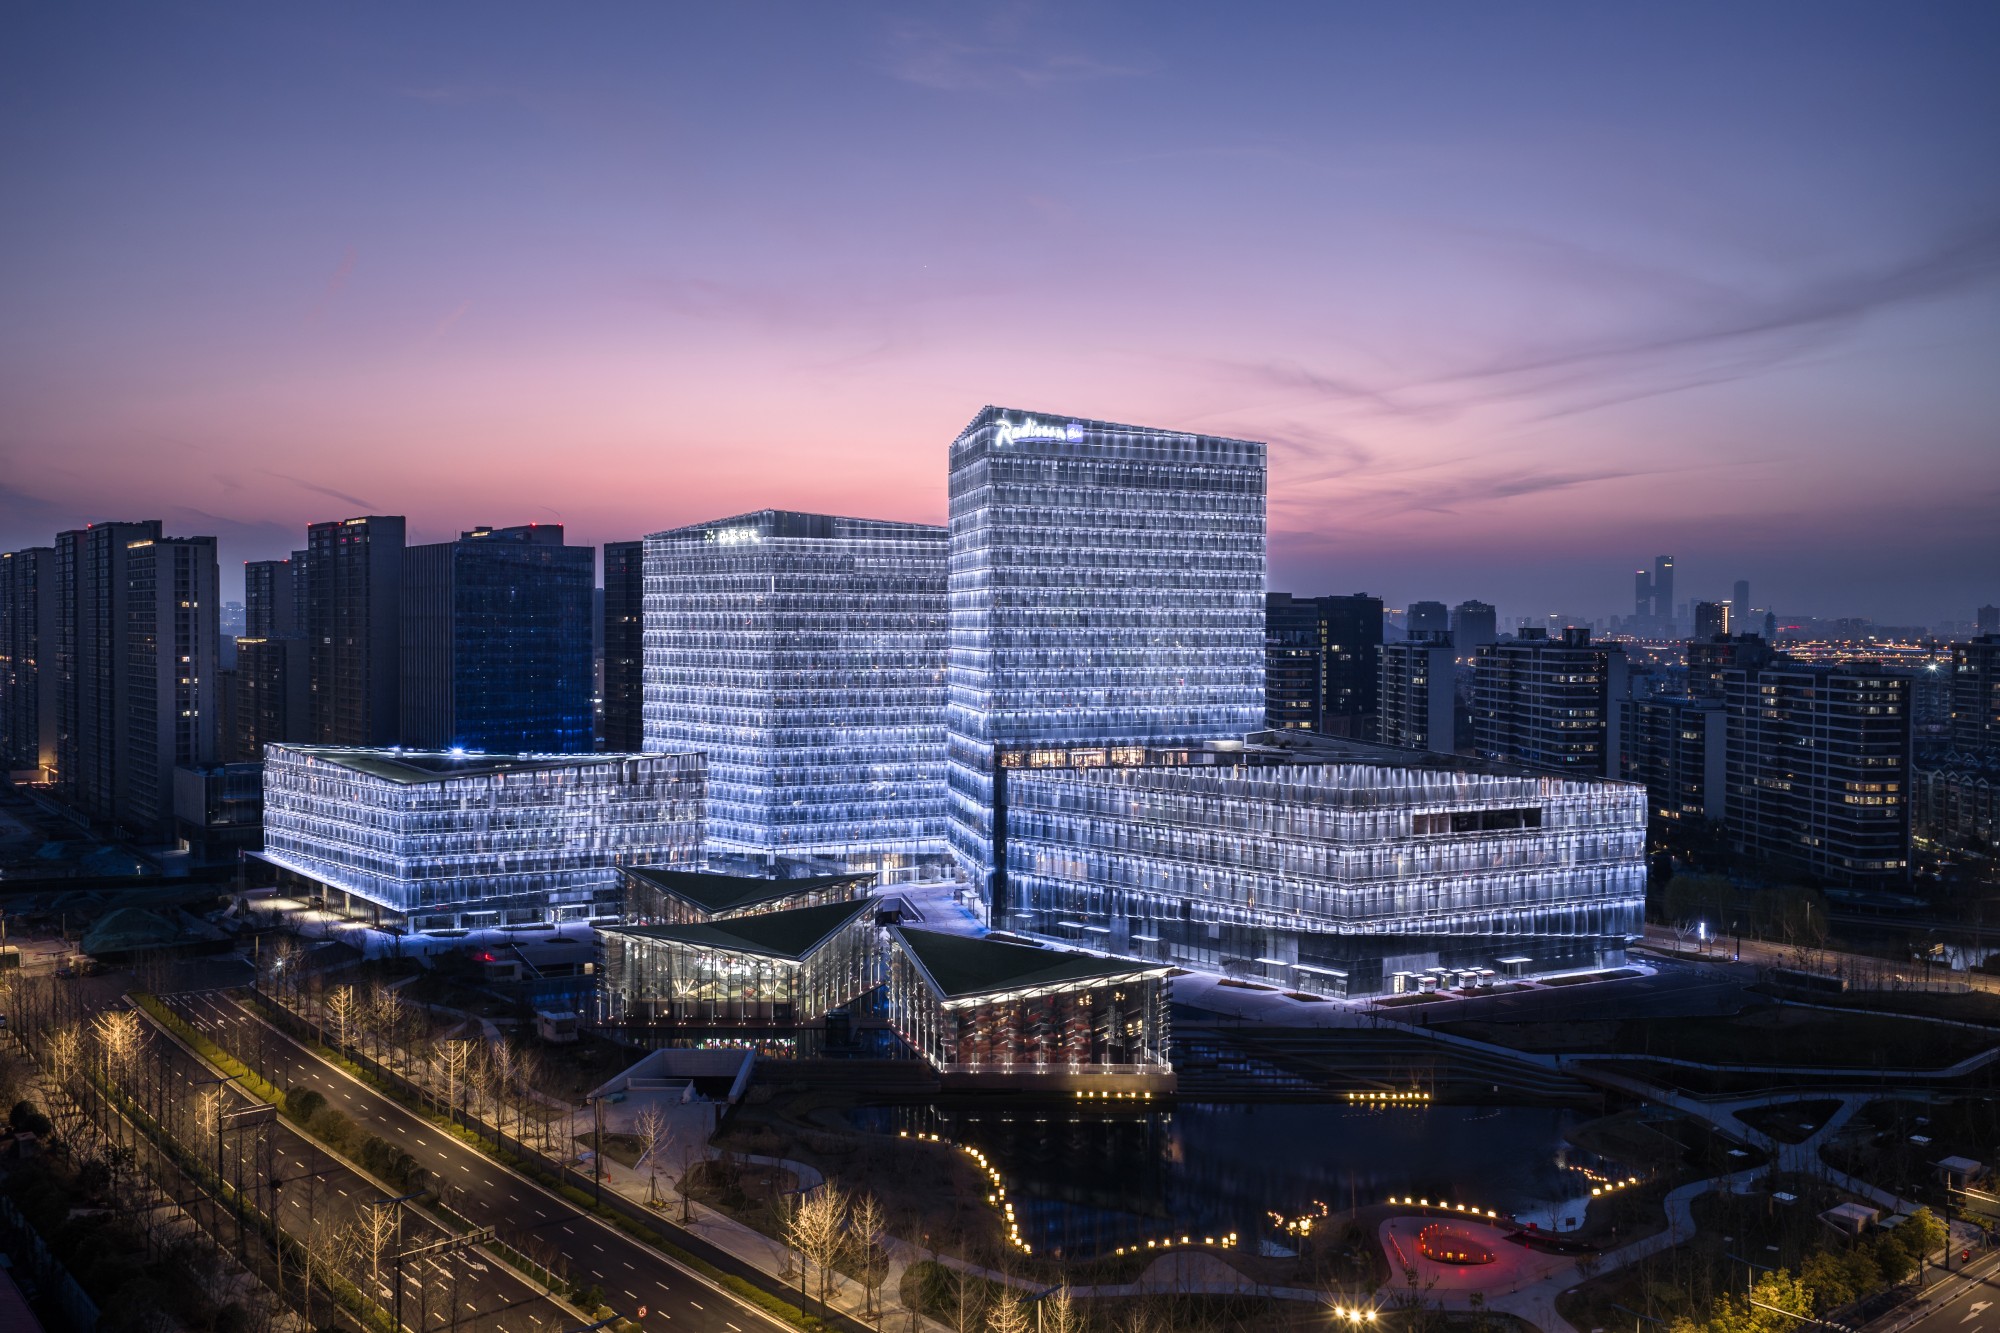
The Nanjing Sino-Finnish Cooperation and Exchange Centre is a 210,000 sqm low-carbon mixed-use complex in Nanjing’s South New Town, completed in 2026 as a national demonstration project for sustainable building in Jiangsu Province, China. Based on a 2016 competition-winning design, it combines cultural, conference, exhibition, hotel and office functions within an integrated development. The brief also called for a recognisable landmark with strong public life and a comprehensive environmental strategy.
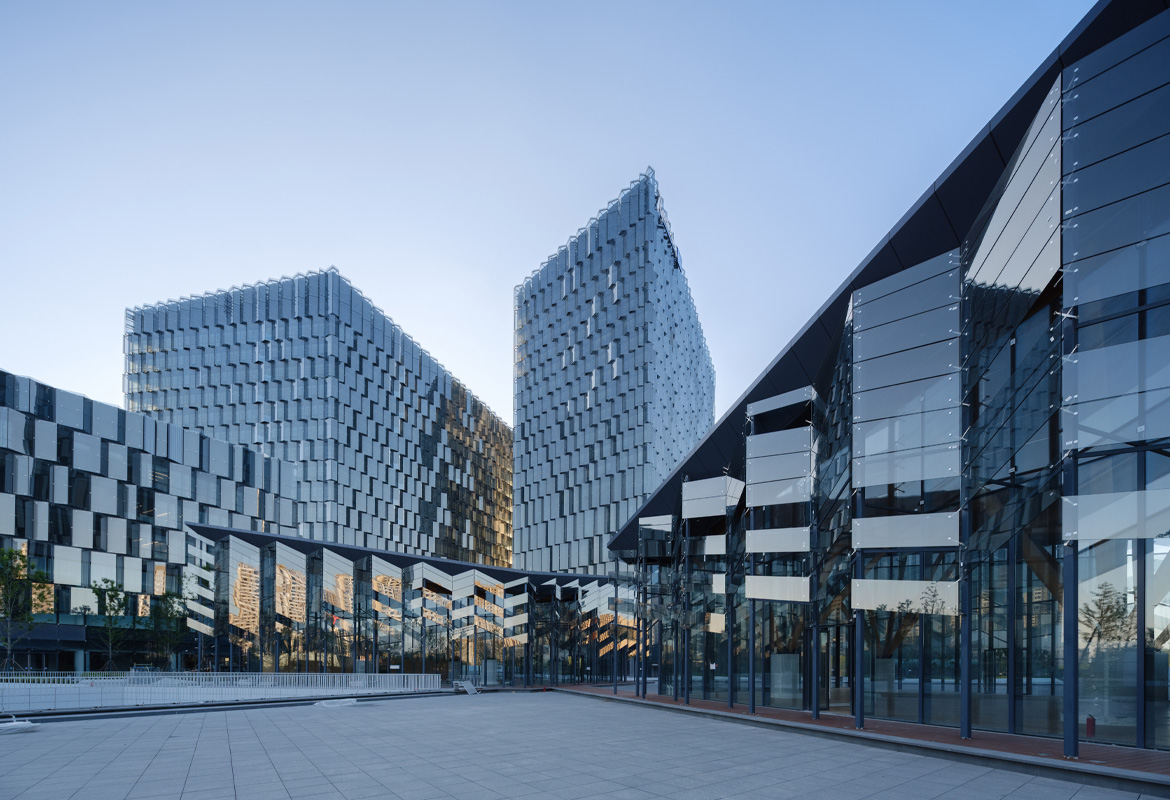
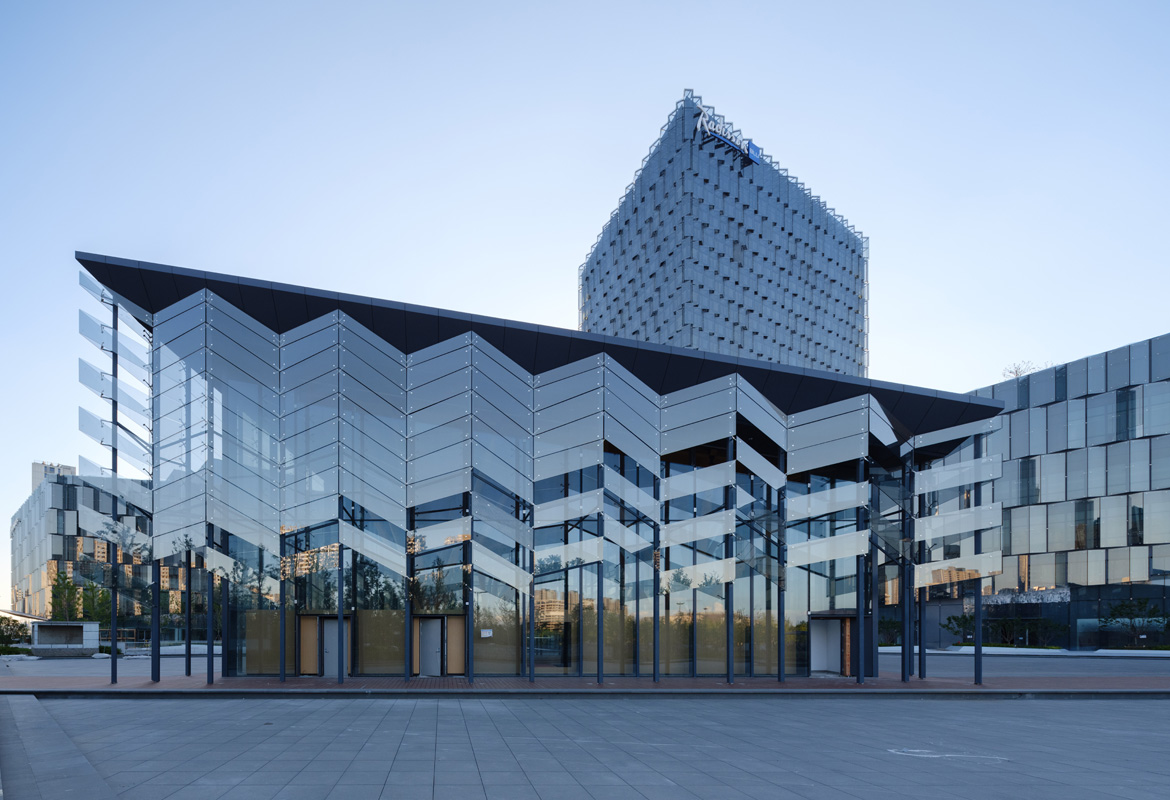
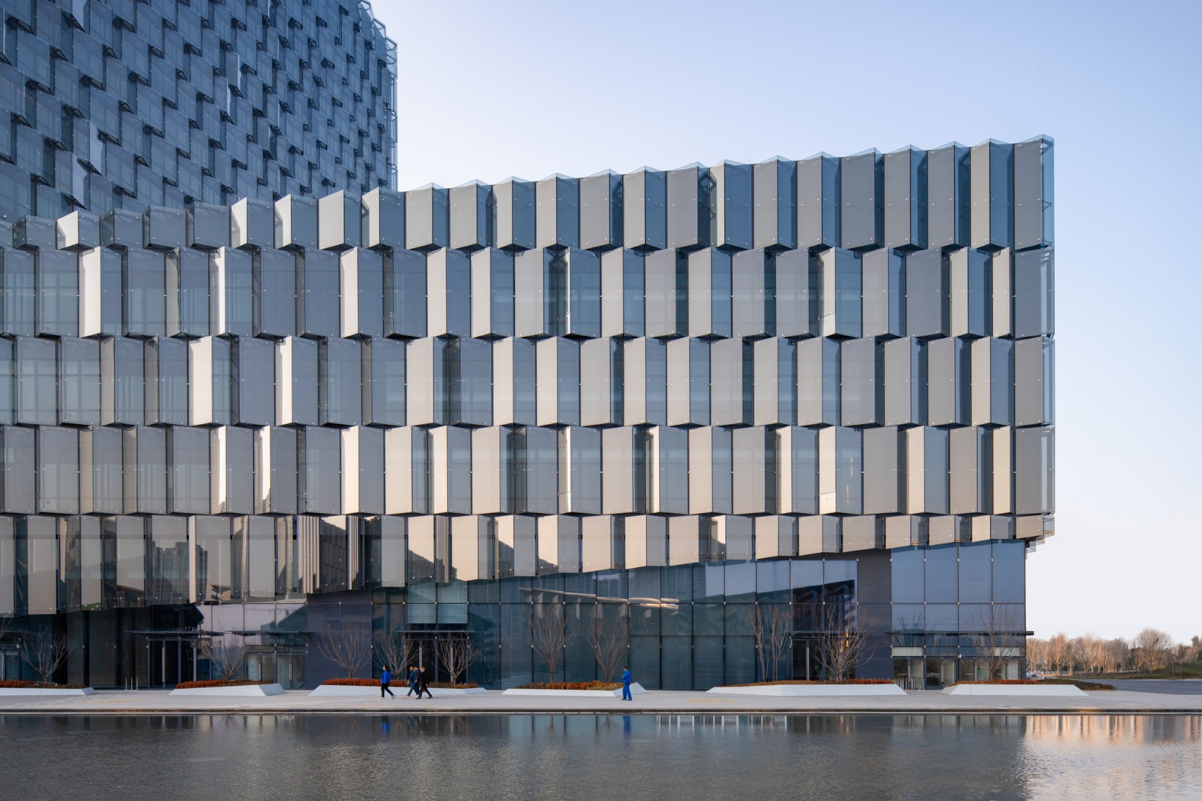
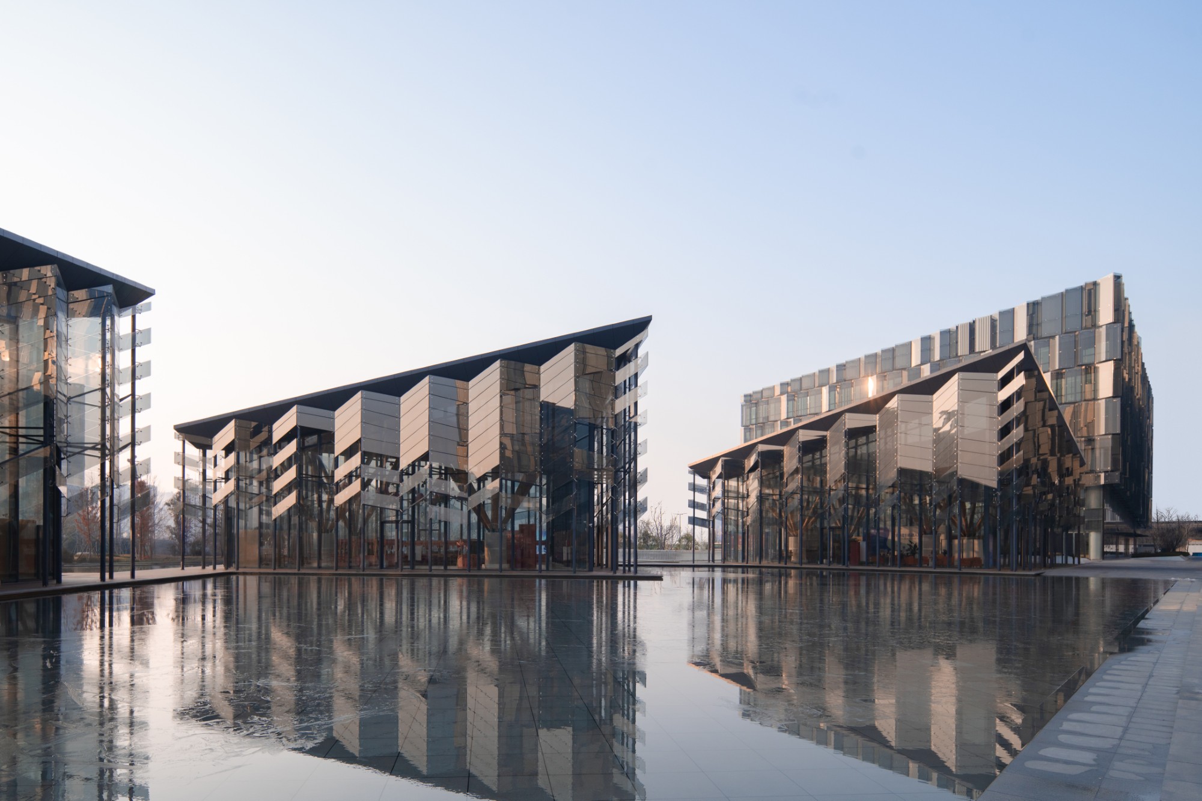
The architecture draws on the concept of “breaking ice”, expressing intercultural dialogue through ice crystal-inspired fragmented volumes with prismatic double-skin façades. Set within a water landscape, the complex evokes floating ice blocks. The complex forms a communal, highly visible landmark strengthening orientation and local identity.
The site lies in Nanjing’s South New Town within a demanding planning context defined by the Ming Palace visual corridor, adjacent parkland and water systems. Constraints included strict skyline and sightline controls, integration of high density with waterscapes and sponge-city principles, and coordination of metro access and underground retail. Following Nordic urban principles, a pedestrian network links all buildings, with vehicular traffic at the perimeter.
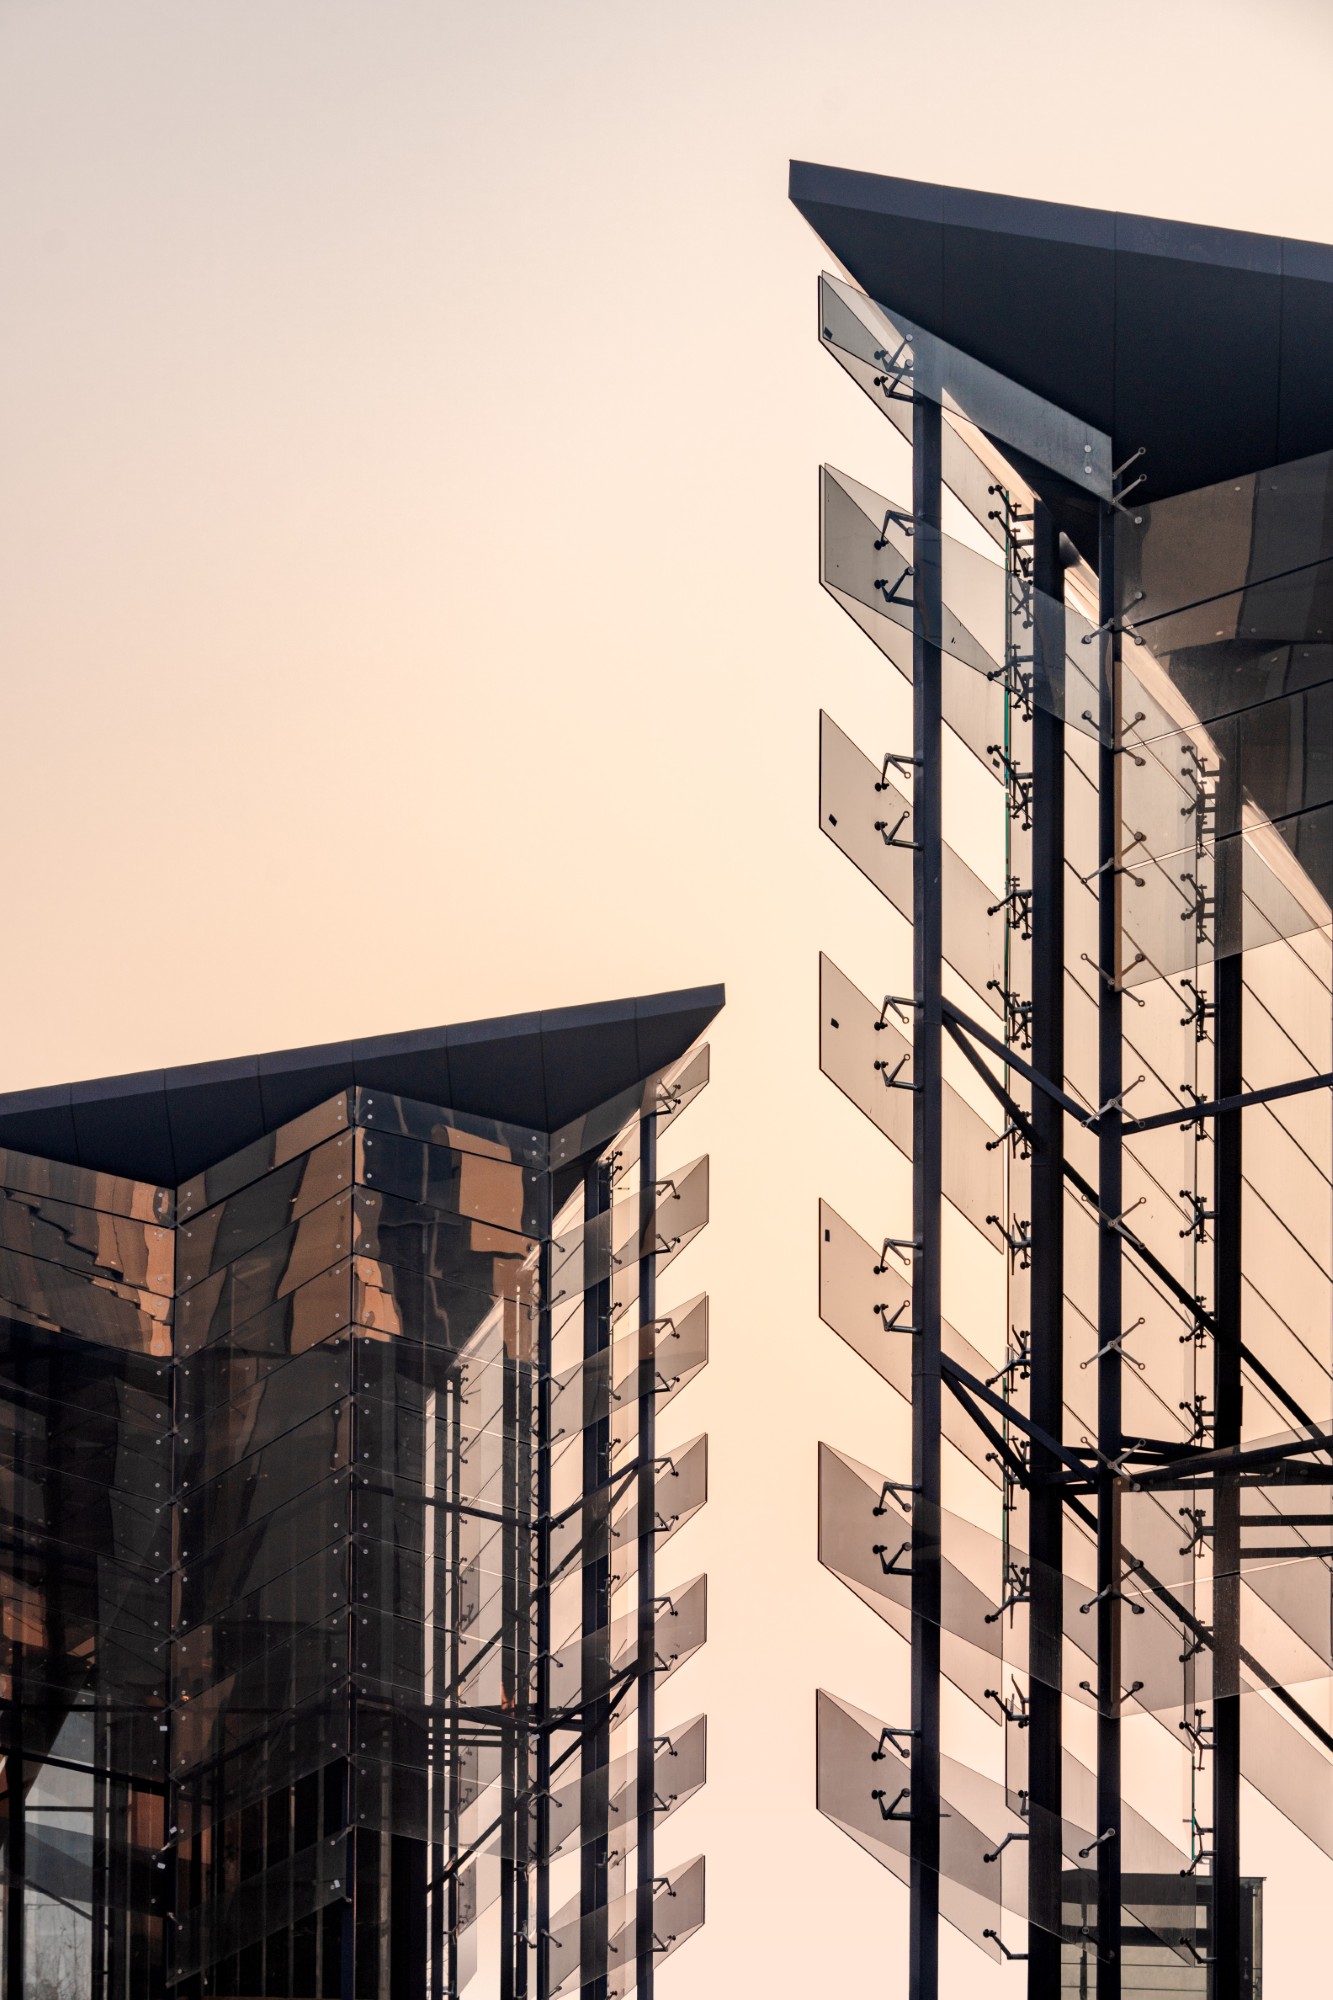
The primary structures use sustainable concrete and steel, while the envelope features a performative, prismatic double-skin glass façade that supports passive heating and cooling. The seemingly complicated façade employs a prefabricated modular cassette system with only three varying types. Prefabrication ensured precision, predictability and cost control, while allowing architectural variation to produce crystalline, ice-like depth. Extensive studies enabled the unique curtain-wall envelope, which changes colour with time and season, emulating the optic qualities of ice as a monumental artwork.
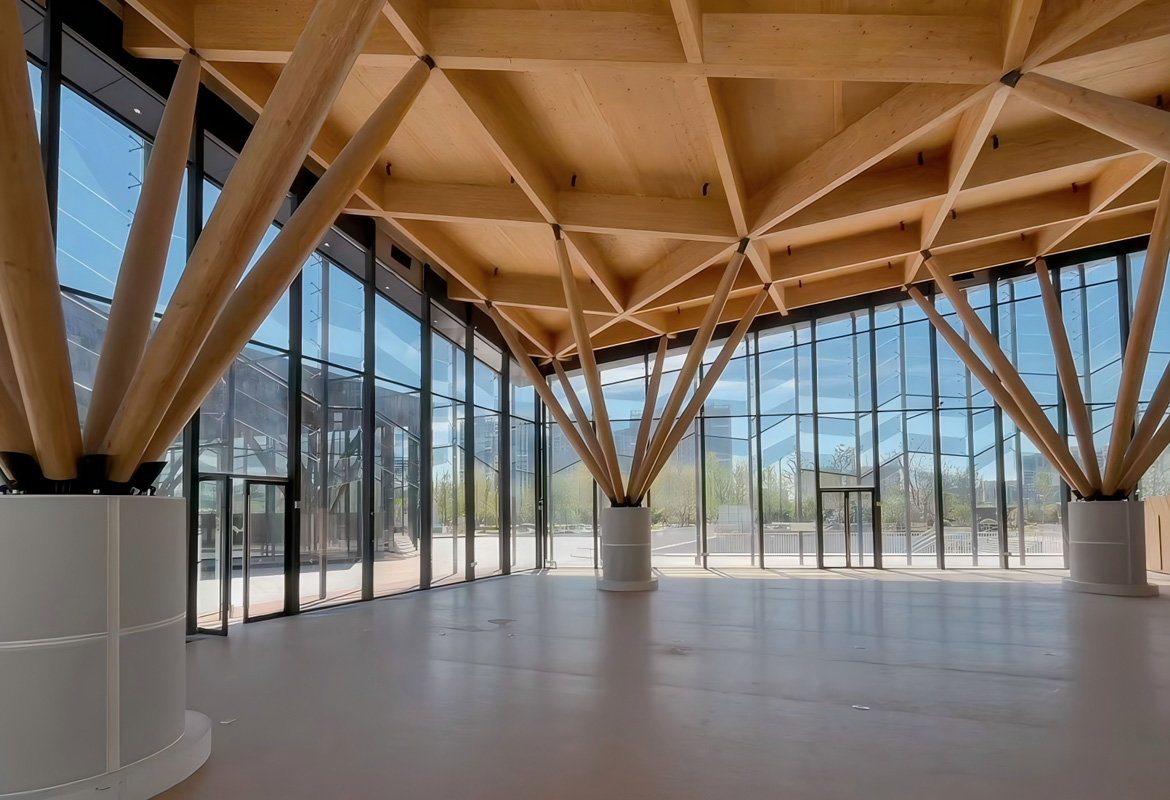
The project’s extensive use of timber, uncommon in China, required close coordination with local building regulators and dedicated fire engineering. Low-carbon, hybrid timber structures, CLT and glulam, form the primary structure of the exhibition pavilions. Timber-clad canopies, supported by tree-like timber columns and bespoke steel components, mark the entrances to the main towers. A shared material in Finnish and Chinese building traditions, timber brings warmth to the interiors in contrast to the cool exterior.
The central plaza, waterfront areas and connected pedestrian routes create an accessible, barrier-free environment that supports everyday use and large-scale events. Direct links to the metro and underground retail integrate the development into the city’s transport network, reinforcing its role as part of the public realm.
The landscape extends adjacent park systems and introduces a network of plazas, reflective pools and wooded areas that improve microclimate, provide shading and support biodiversity. Roof gardens further increase usable outdoor space and environmental performance.
Integrated environmental systems include rainwater harvesting, biological water filtration for exterior pools, district heating, heat recovery and intelligent waste management. Elements of Finnish nature – archipelagos, lakes, forests – are translated into water features, woodland and roof gardens to form a multi-layered ecological network.
Resource efficiency is addressed through material selection and system integration. Rainwater is collected, filtered and reused for irrigation and landscaped pools, forming a closed-loop water system. A pneumatic waste collection system reduces energy consumption and transport and operational impacts.
Operational energy demand is reduced through the prismatic double-skin façade, which supports passive cooling and improved thermal performance, alongside high-performance glazing and automated shading. District heating and heat recovery systems enable efficient energy use across the development.
| BACK |