
Turku Music Centre Fuuga
Location: Turku, Finland
Size: 15,200 m2
Functions: Concert hall, Multifunctional auditorium, Rehearsal rooms, Café, Restaurant
Scope: Architecture, Interior, Furniture design, Graphic design
Status: Competition win 2021, completed 2026
Client: City of Turku
AN OPEN CULTURAL LANDMARK ON THE BANKS OF THE AURA RIVER
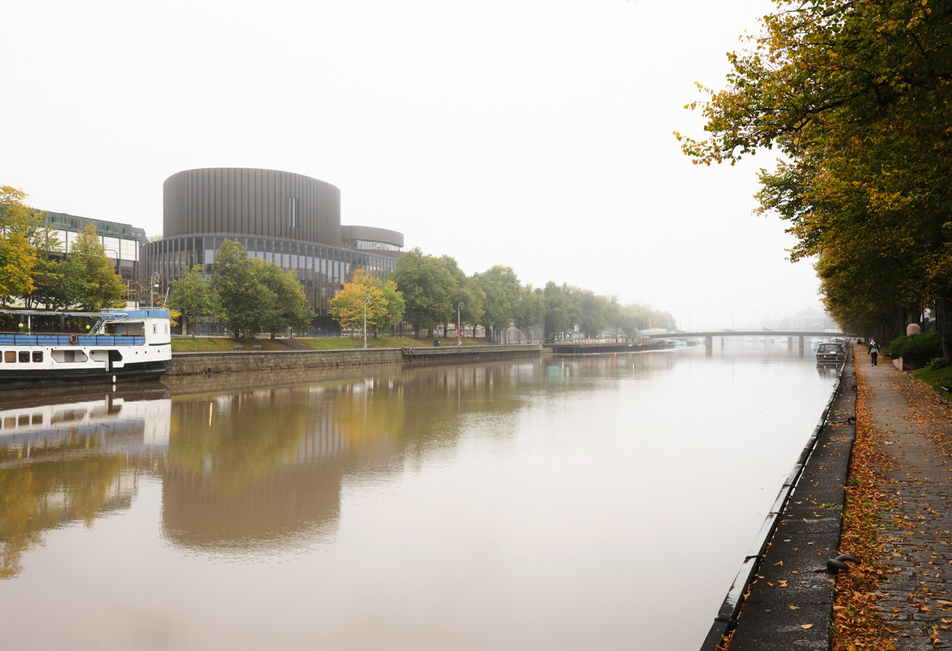
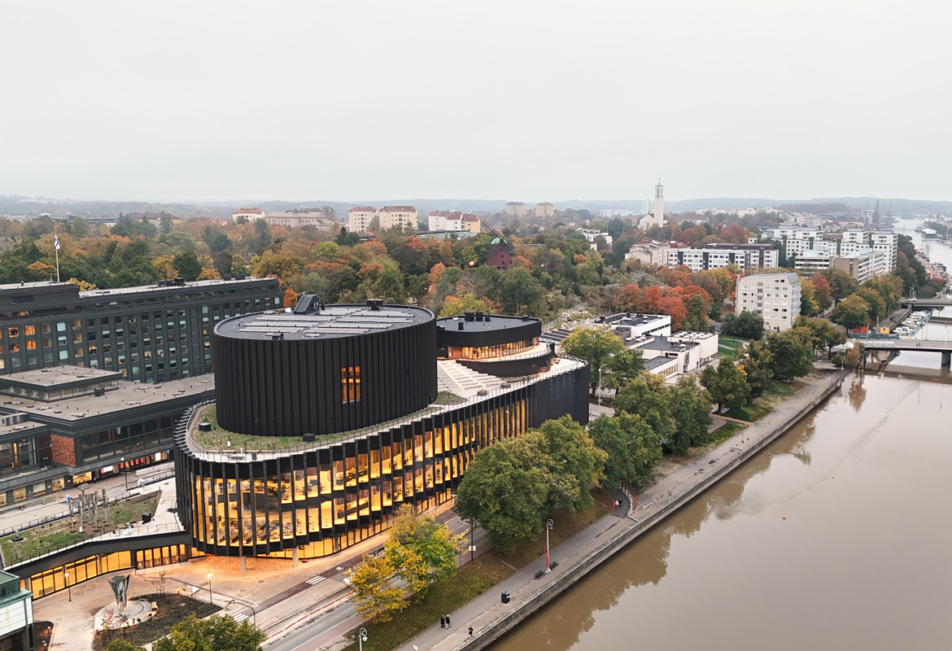
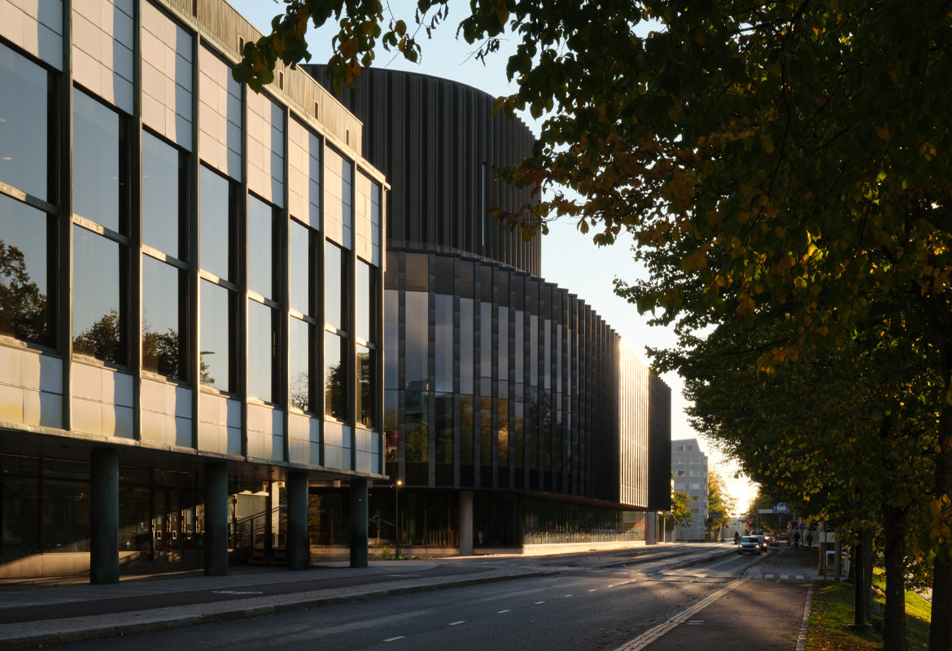
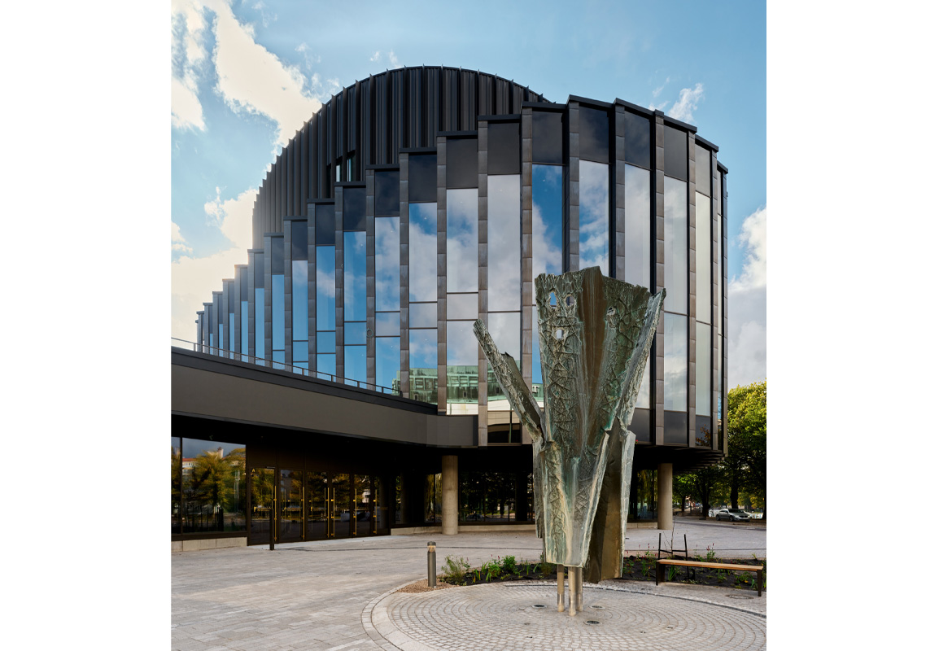
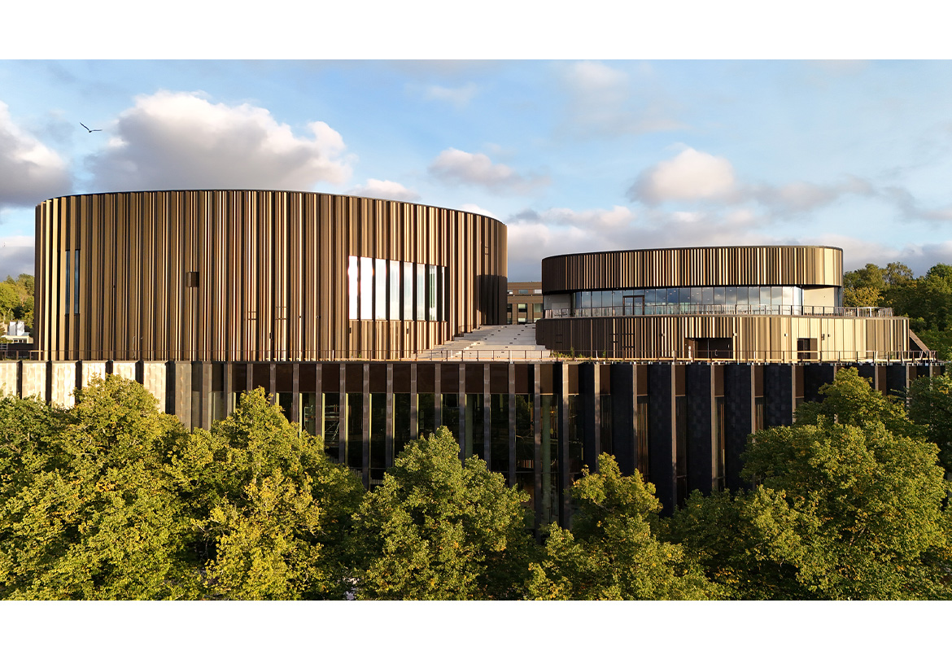
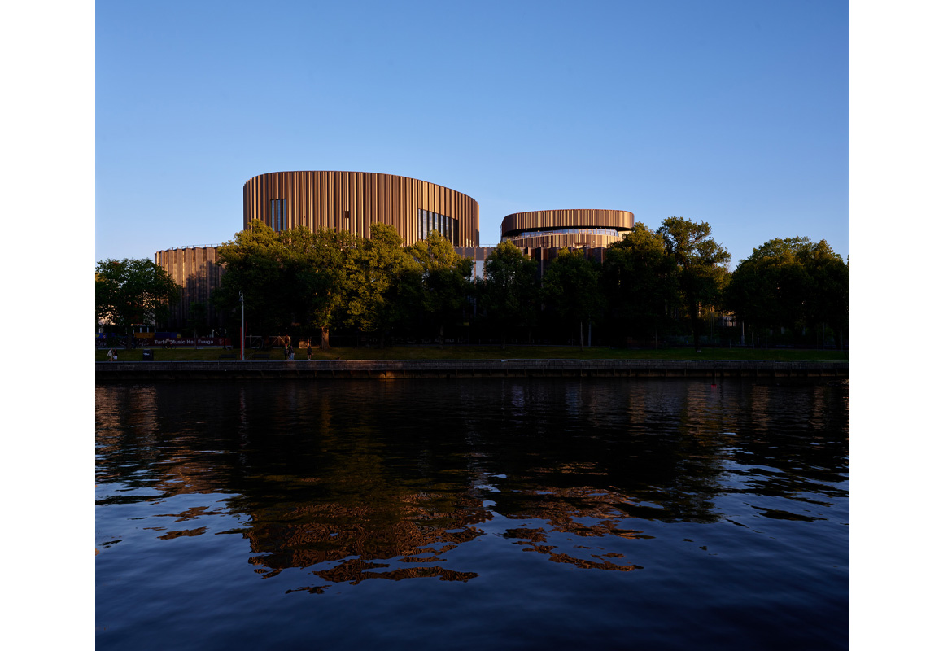
Turku Music Centre Fuuga takes it place among the cultural destinations along the Aura River in central Turku as if it had always stood there. Designed as a home for the Turku Philharmonic Orchestra and a welcoming venue for a wide range of music and cultural encounters, Fuuga brings together world-class performance spaces, public functions and shared experiences in an accessible, open building.The architecture responds to its historically significant surroundings through a considered composition of forms, materials and views. Rather than seeking to stand apart as an isolated icon, Fuuga establishes a dialogue with the neighbouring Turku City Theatre, WAM Museum of Contemporary Art and government office building. Its distinctive character is based on friendly, rounded shapes as well as its visual openness and connection to its surroundings.
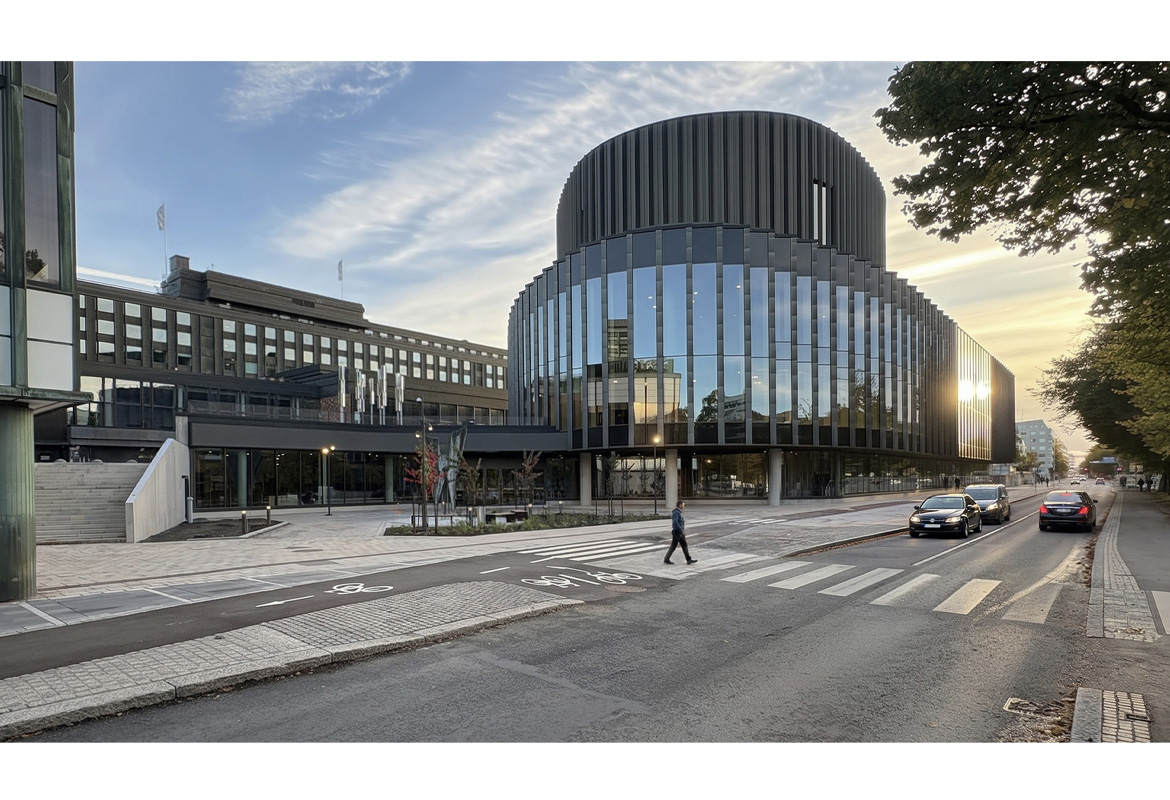
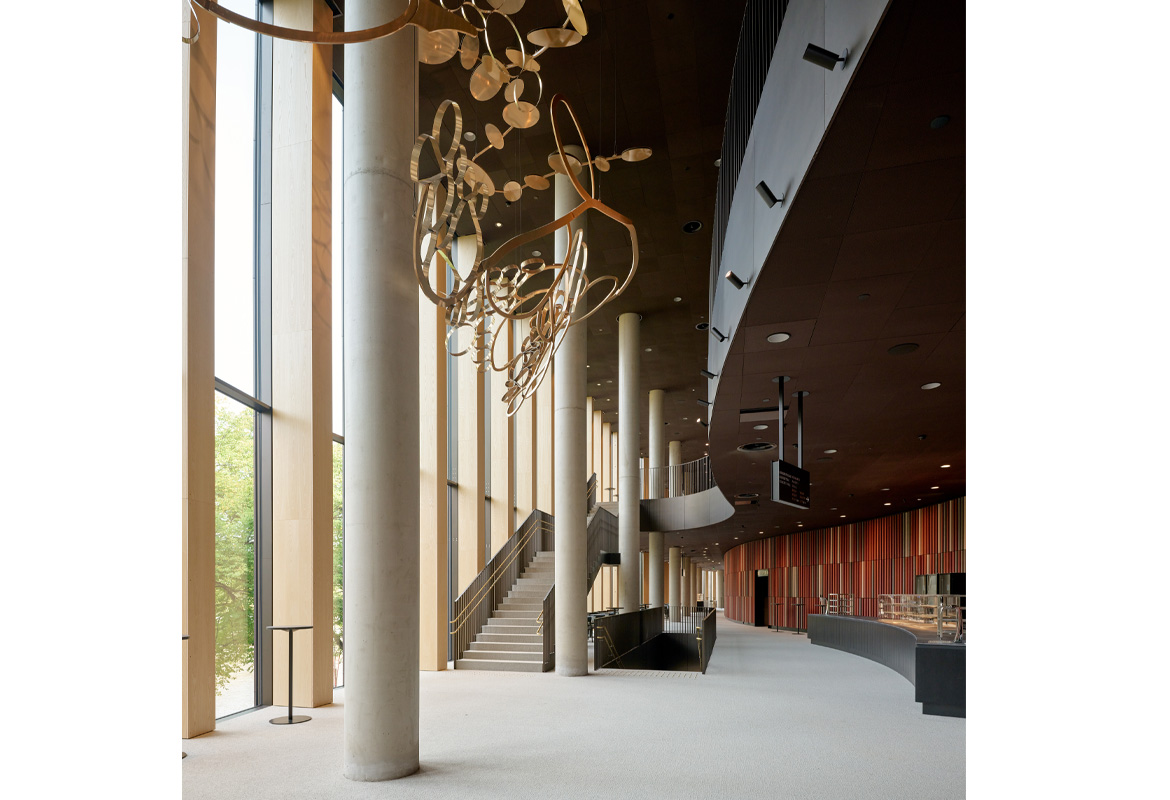
At street level, a glass facade curves around the building lobby and restaurant, inviting visitors and passers-by to step inside. The building’s sculptural form is defined by a jagged, pre-patinated copper facade wrapping around the foyer levels. Its rhythm of vertical angled elements alternates with transparent glazing. The facade frames views of the river, reveals activity within and gives the building a lively, welcoming character. From the inside, carefully selected openings offer intimate views along the Aura River and the city.
A generous entrance plaza connects Fuuga to the riverfront and the City Theatre, to which it also links to via a street-level corridor. Rooftop terraces with a winebar introduce a new public green space, an addition to the competition brief as a replacement for the former park on the site. The scenic terrace is open to visitors even outside performances, allowing sweeping views over the city and river.
Inside, the main foyer extends across two upper floors, where a curved ceramic-clad wall wraps around the performance halls, as if shaped by the flow of the river or the people inside.
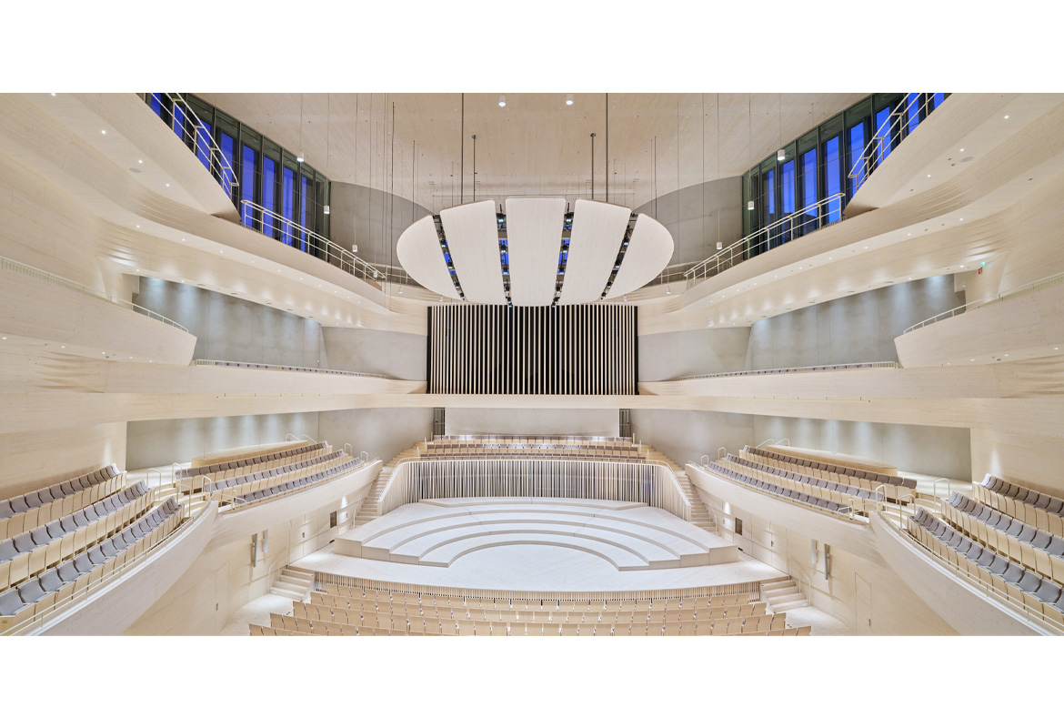
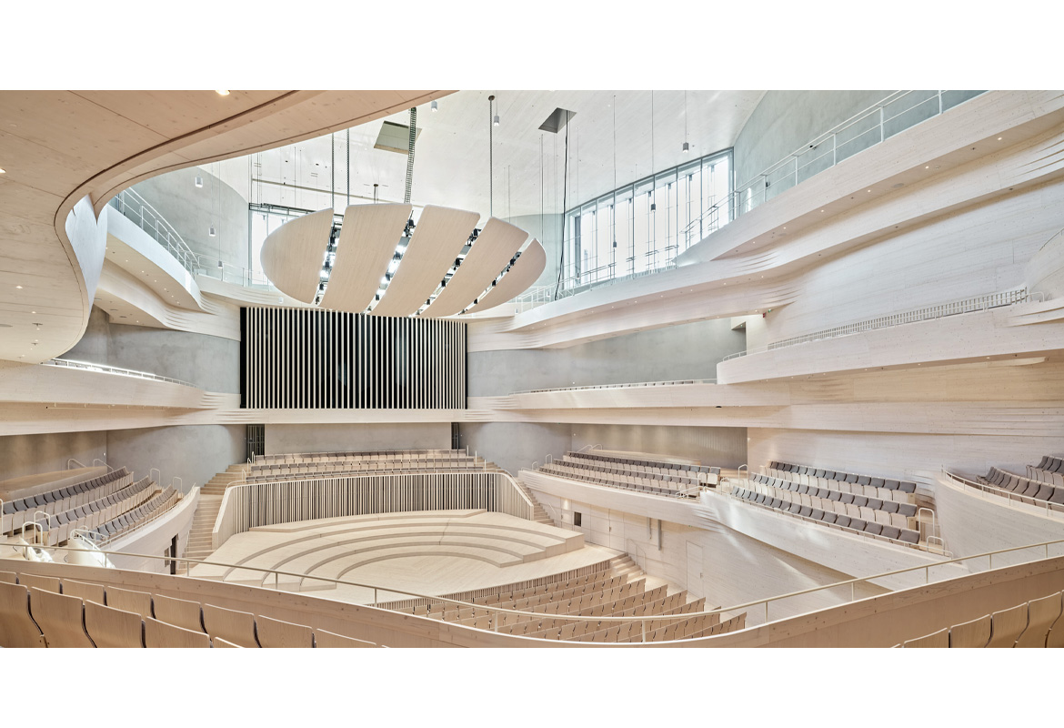
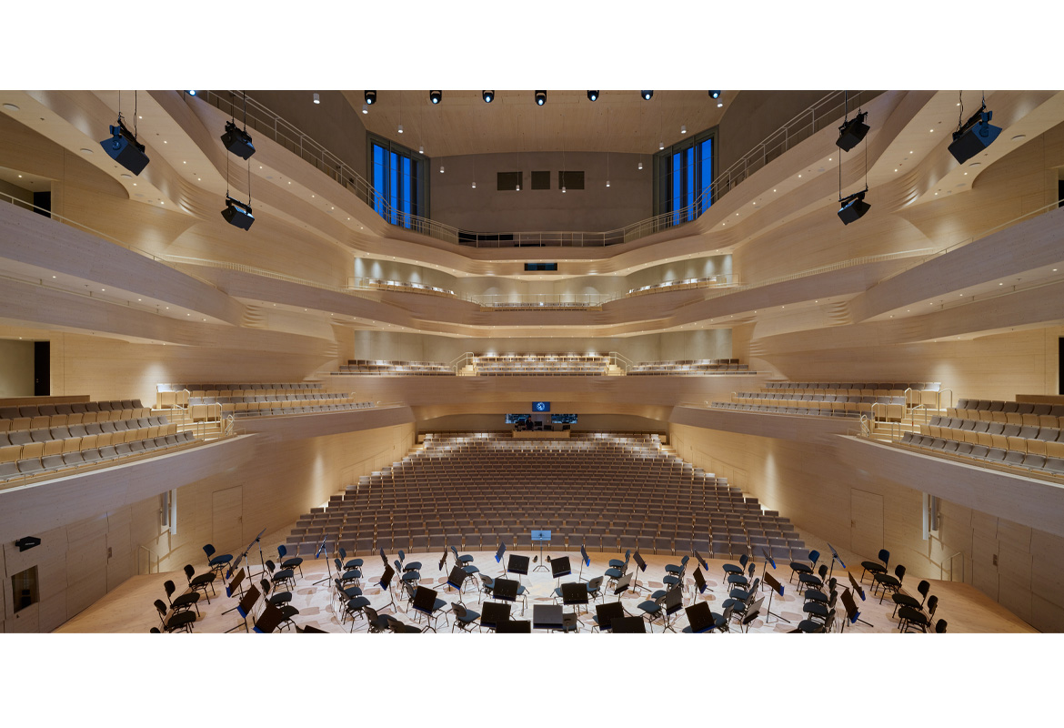
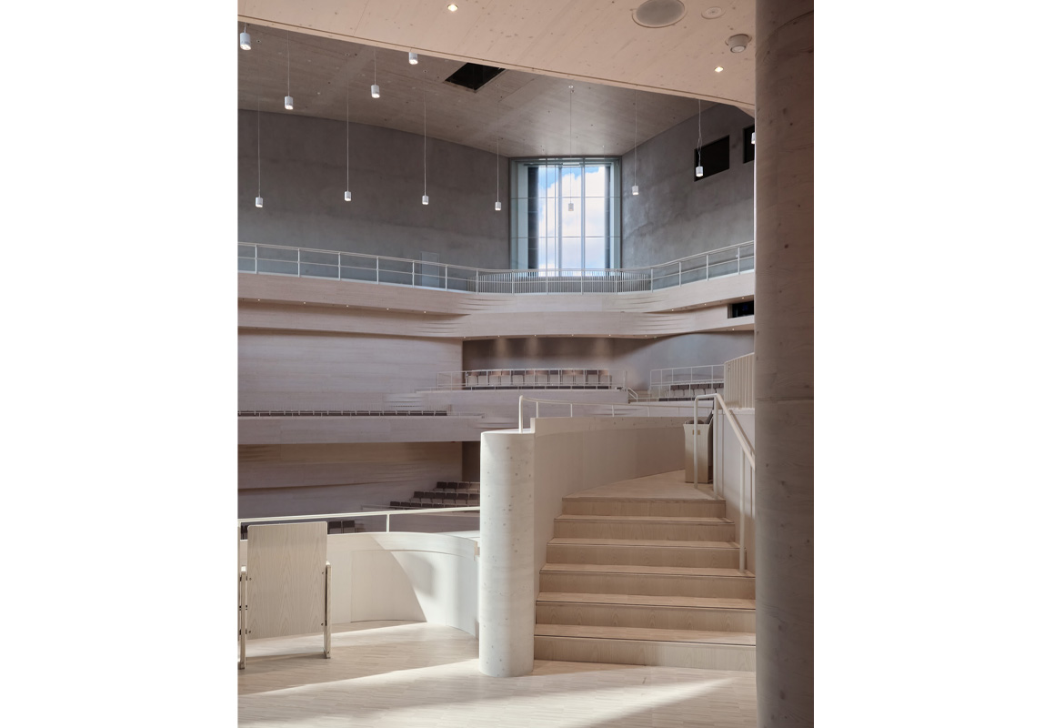
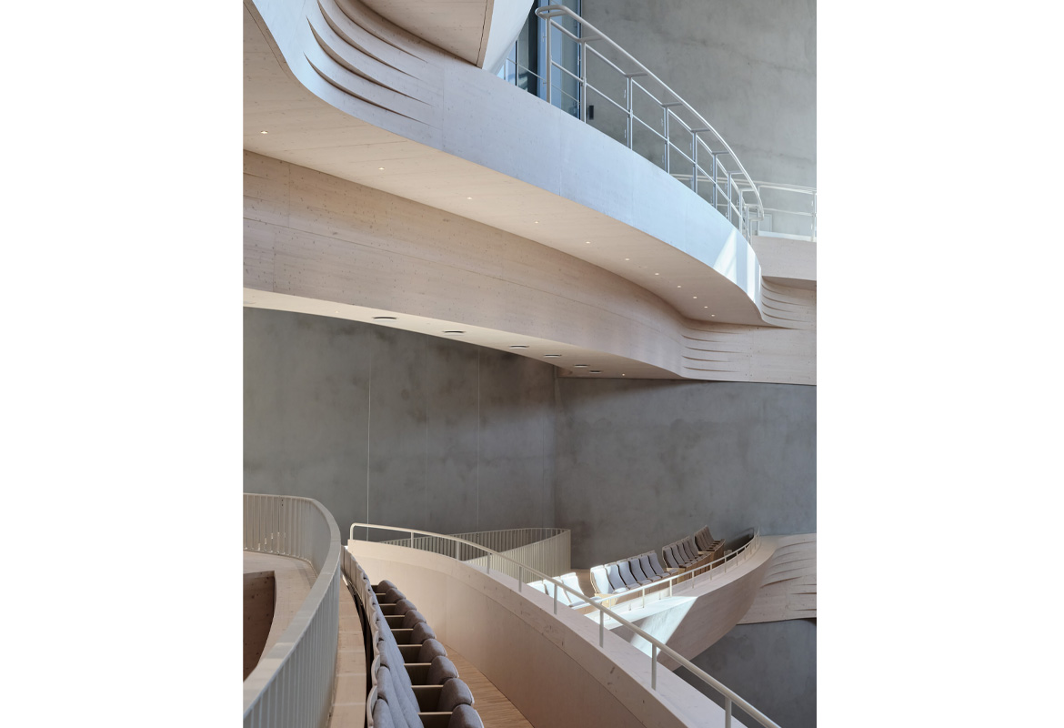
As the heart of the building, the 1,342-seat concert hall is conceived as an instrument, with acoustics rigorously prioritised to create a world-class venue for orchestral music. The hall was developed through close collaboration between the architects, acousticians and musicians, employing the latest computational tools and the Aalto University sound lab.
In contrast to the dark, angular copper facade, the concert hall features light-toned and gently flowing, double-curved surfaces for an immersive musical experience that embraces both the audience and musicians. Carved from CNC-milled solid spruce, the sculptural forms serve the acoustic performance of the hall.
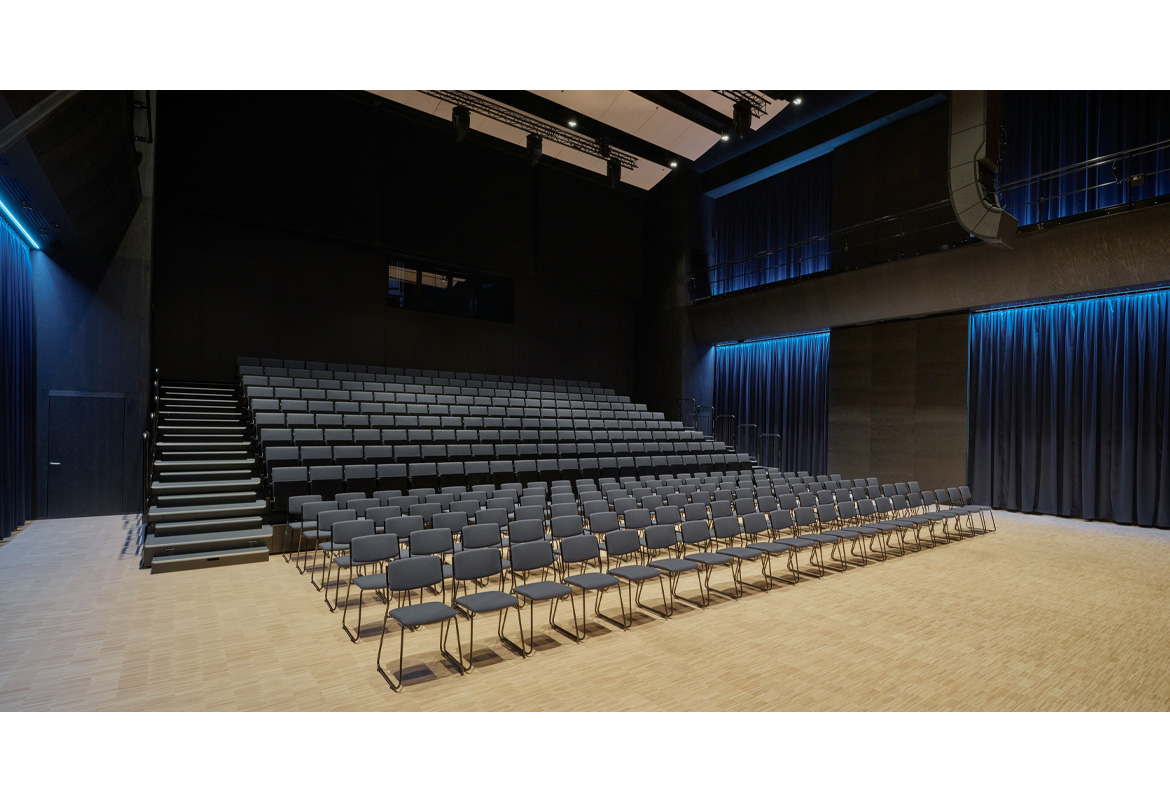
The 300-seat multifunctional Ateljee Hall doubles as a rehearsal hall. The performance spaces are complemented by a restaurant, café, and extensive rehearsal and administrative facilities for the orchestra.
Material choices reinforce the connection to the local context. Copper and ceramic relate to the surrounding architecture, while timber and concrete define the performance spaces. Above the concert hall, tall clerestory windows introduce daylight into the space, giving the building’s distinctive crown a presence in the city by day and a welcoming glow in the evening.
Fuuga is conceived as more than a concert venue: it is a shared cultural place where architecture opens towards the city, music brings people together and public life continues throughout the day.
Photos: Marc Goodwin, Martin Lukasczyk
Read more about the interior and concert hall design here. | BACK |