
Freda 42 renovation
Location: Helsinki, Finland
Size: 5,440 m2
Functions: Offices
Scope: Renovation, Architecture, Interior
Status: Completed 2025
Client: Varma Mutual Pension Insurance Company
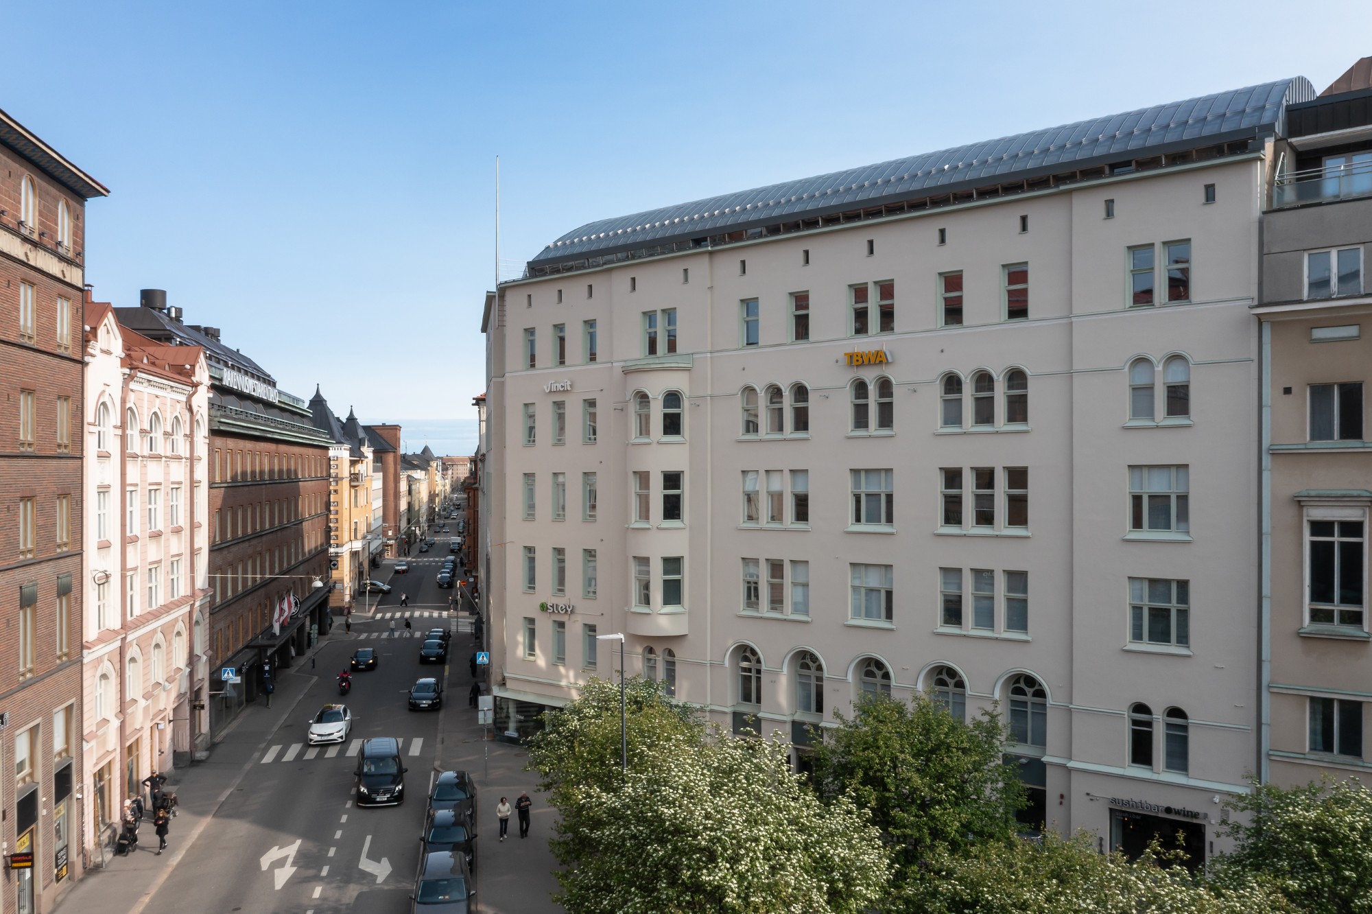
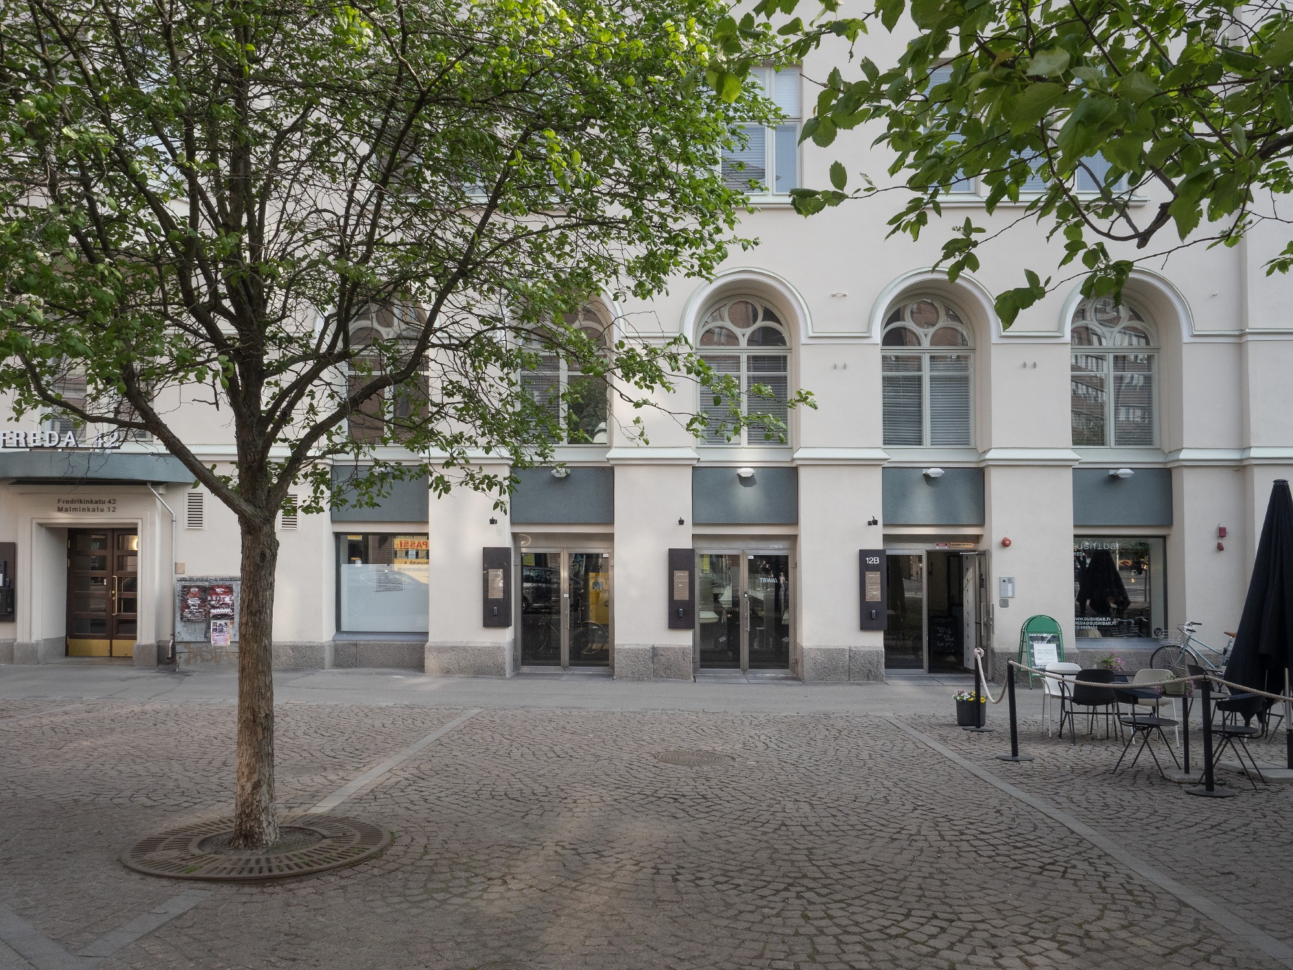
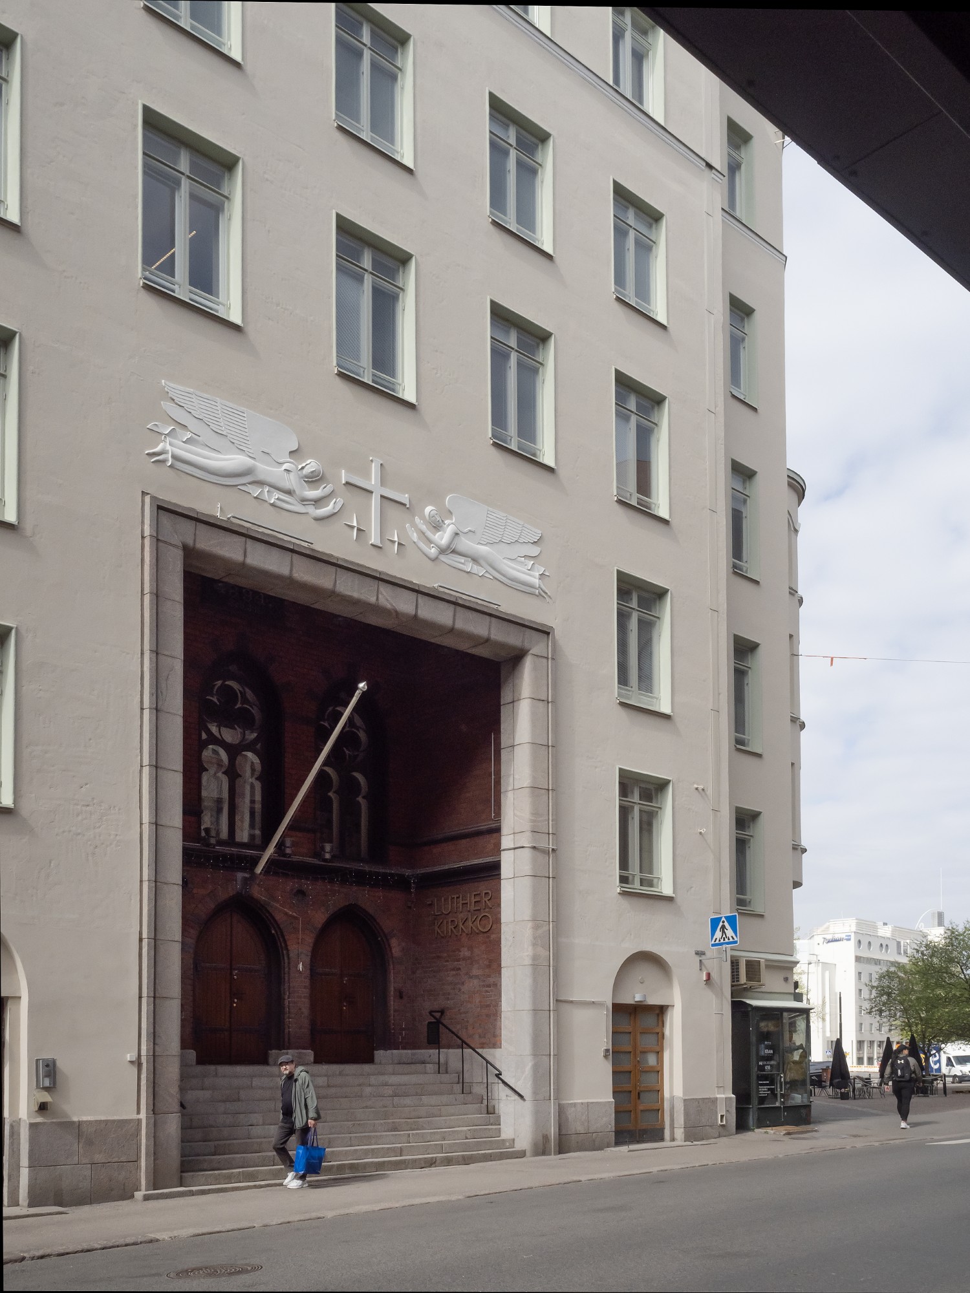
The oldest part of the property on Fredrikinkatu 42, designed by Theodor Höjer, dates to 1879, with multiple additions and alterations in different styles designed in the following decades by K. A. Wrede, Albert Nyberg and Hilding Ekelund. The current facade is Jugend in style.
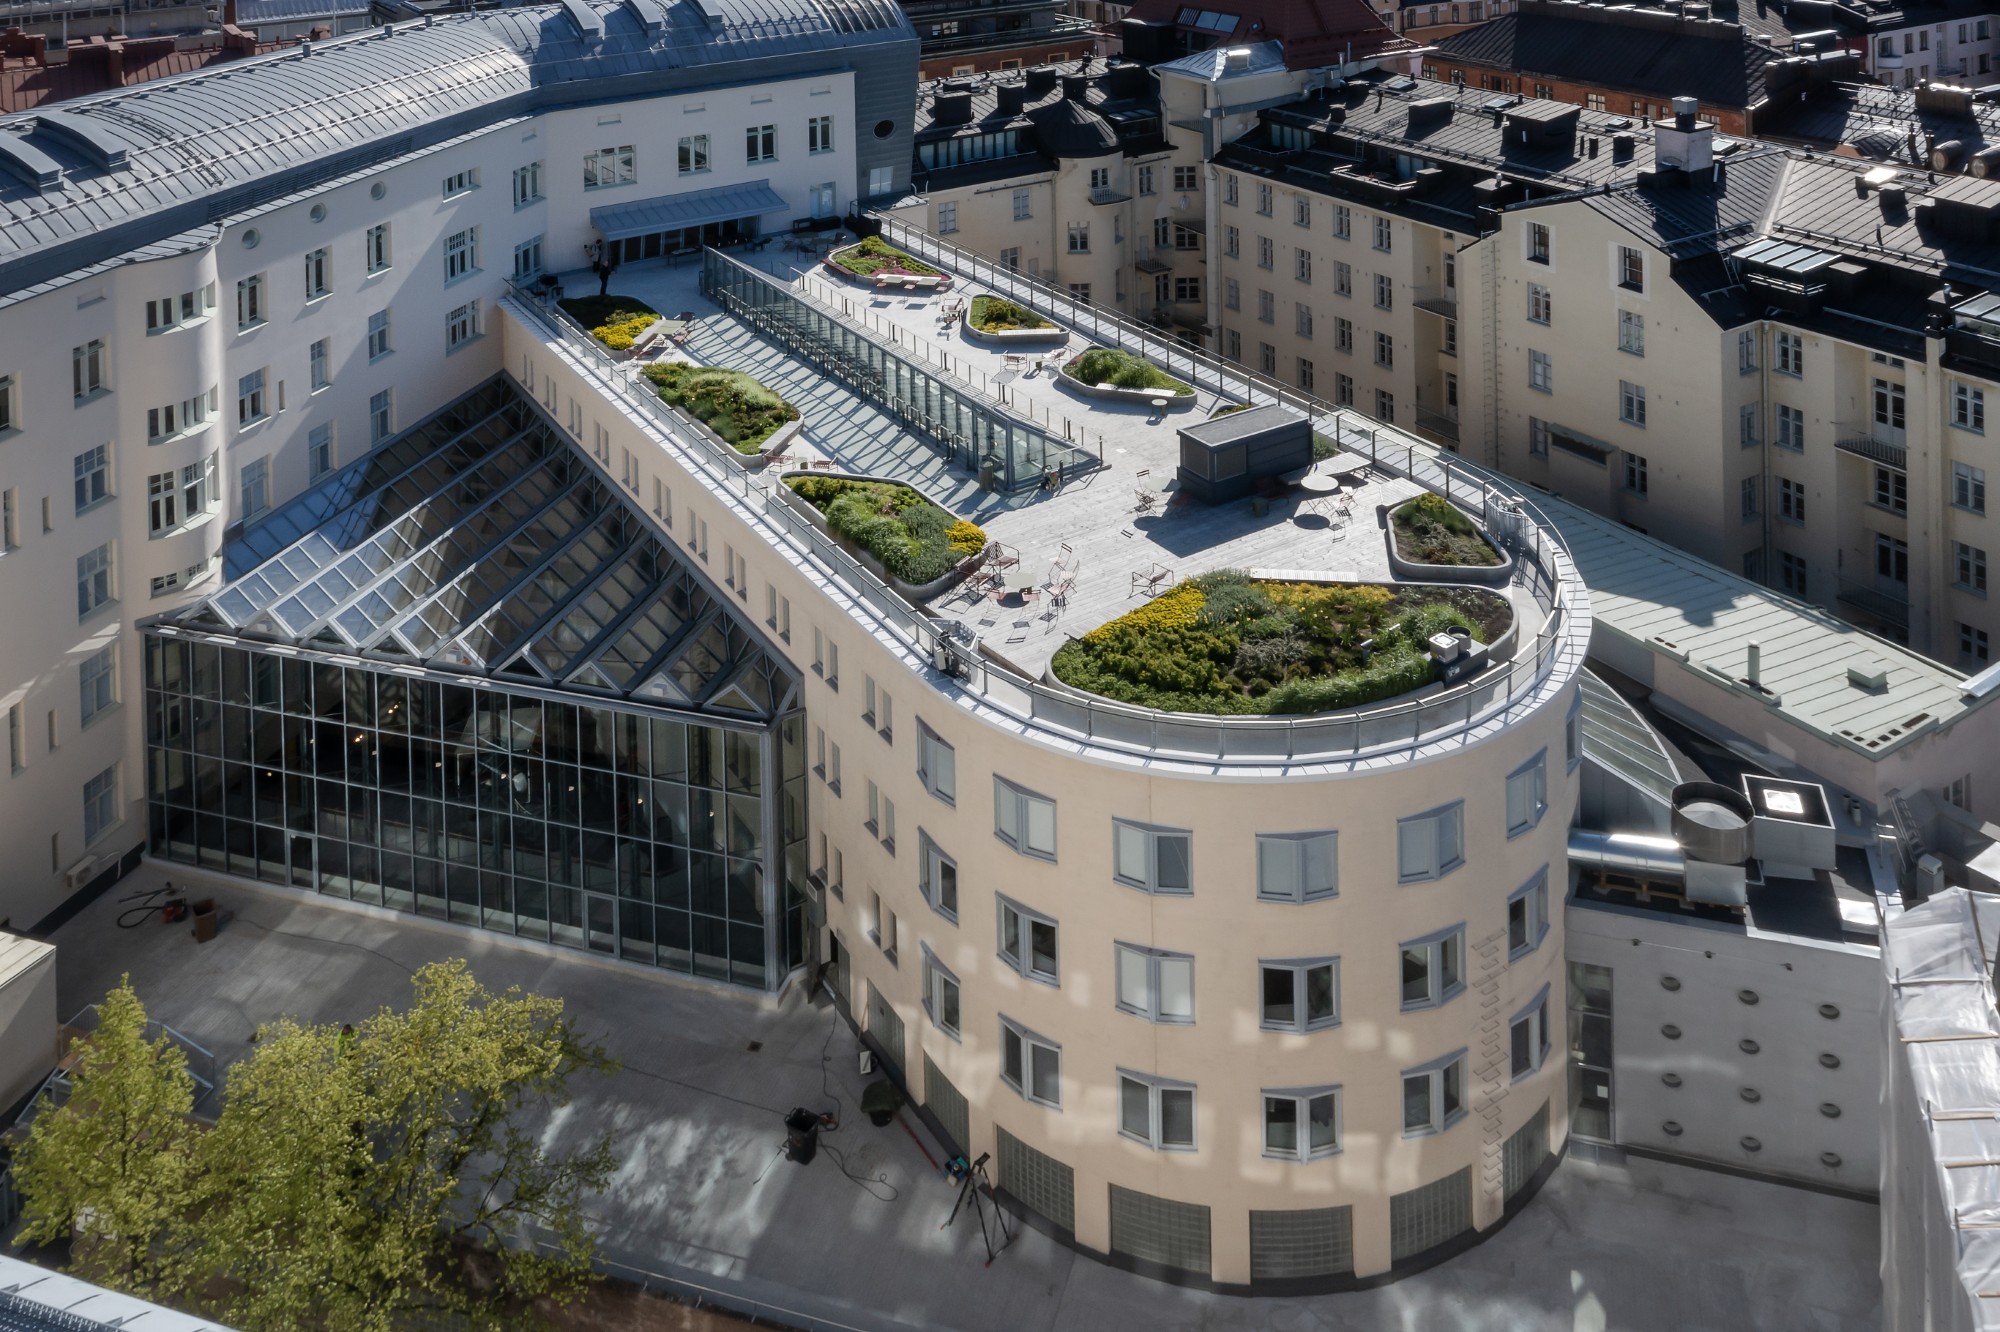
The block was extensively renovated and expanded by PES-Architects in 1995, including a connection to the building on Lapinlahdenkatu 1ab. A particularly forward-looking feature at the time was the rooftop garden.
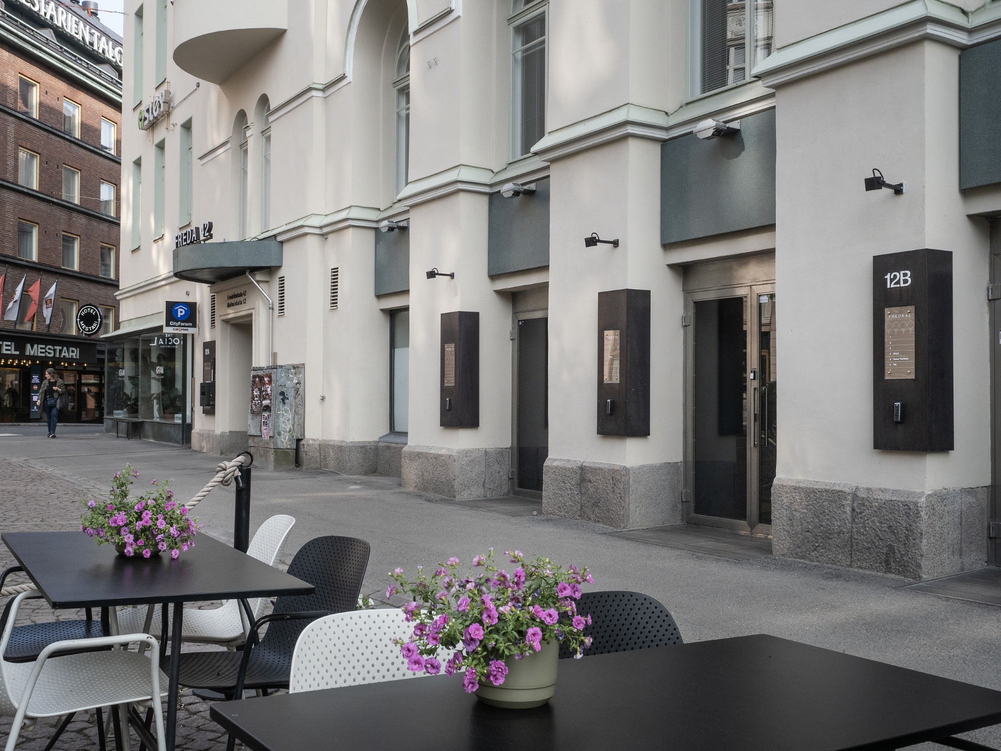
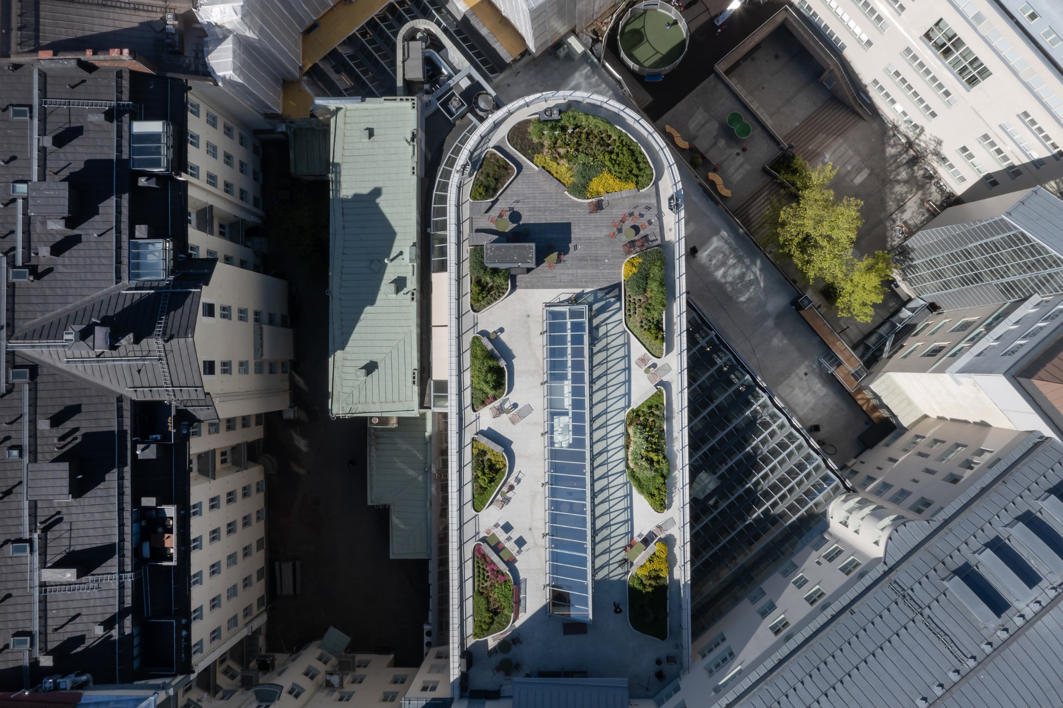
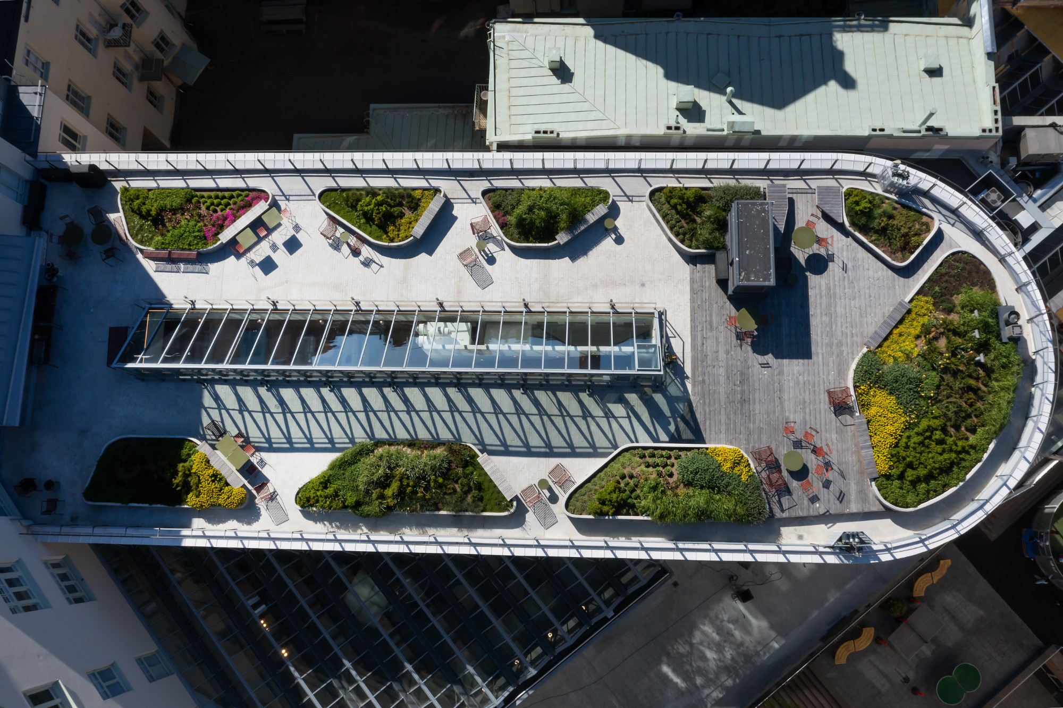
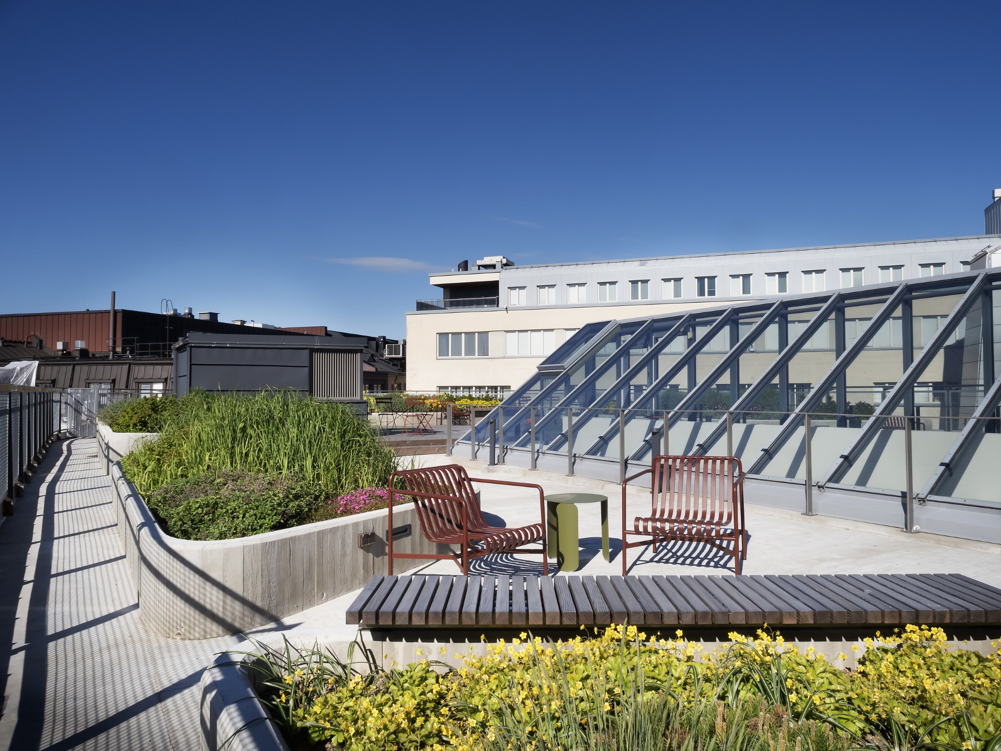
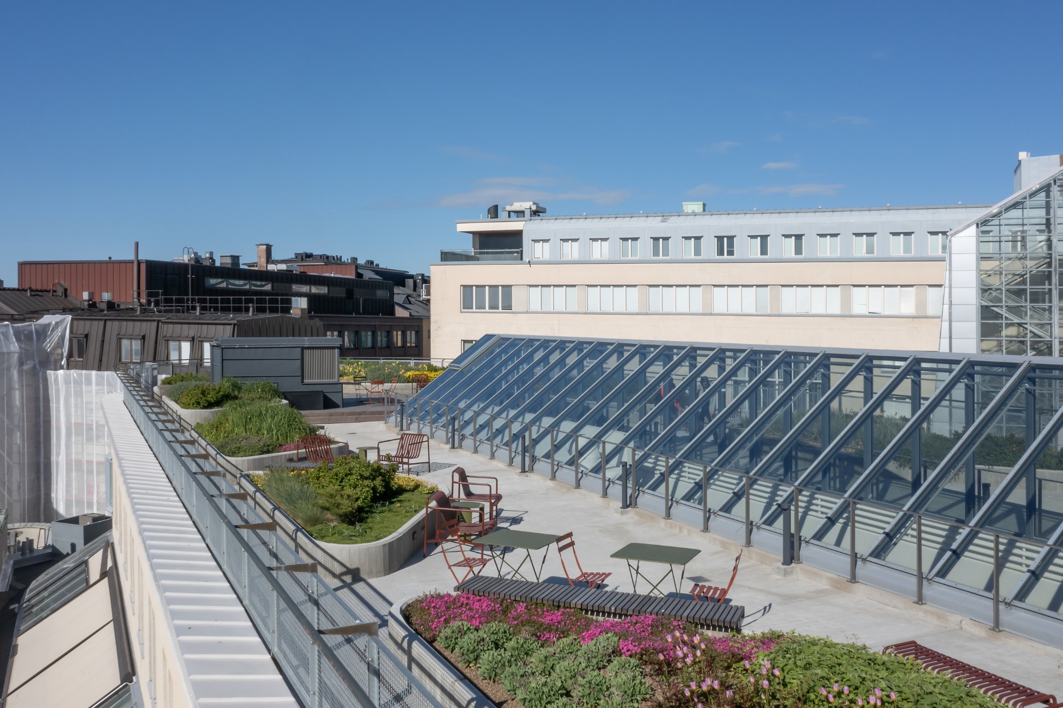
In the early 2020s, the property again underwent a comprehensive renovation encompassing all office floors and part of the ground floor commercial premises, a total of 5,440 sqm. The office floors were demolished back to shell-and-core condition, with most of the intermediate floor slabs opened and subsequently infilled. The scope of work also included facade restoration, reconstruction of the landscaped rooftop terrace and rebuilding of the courtyard deck.
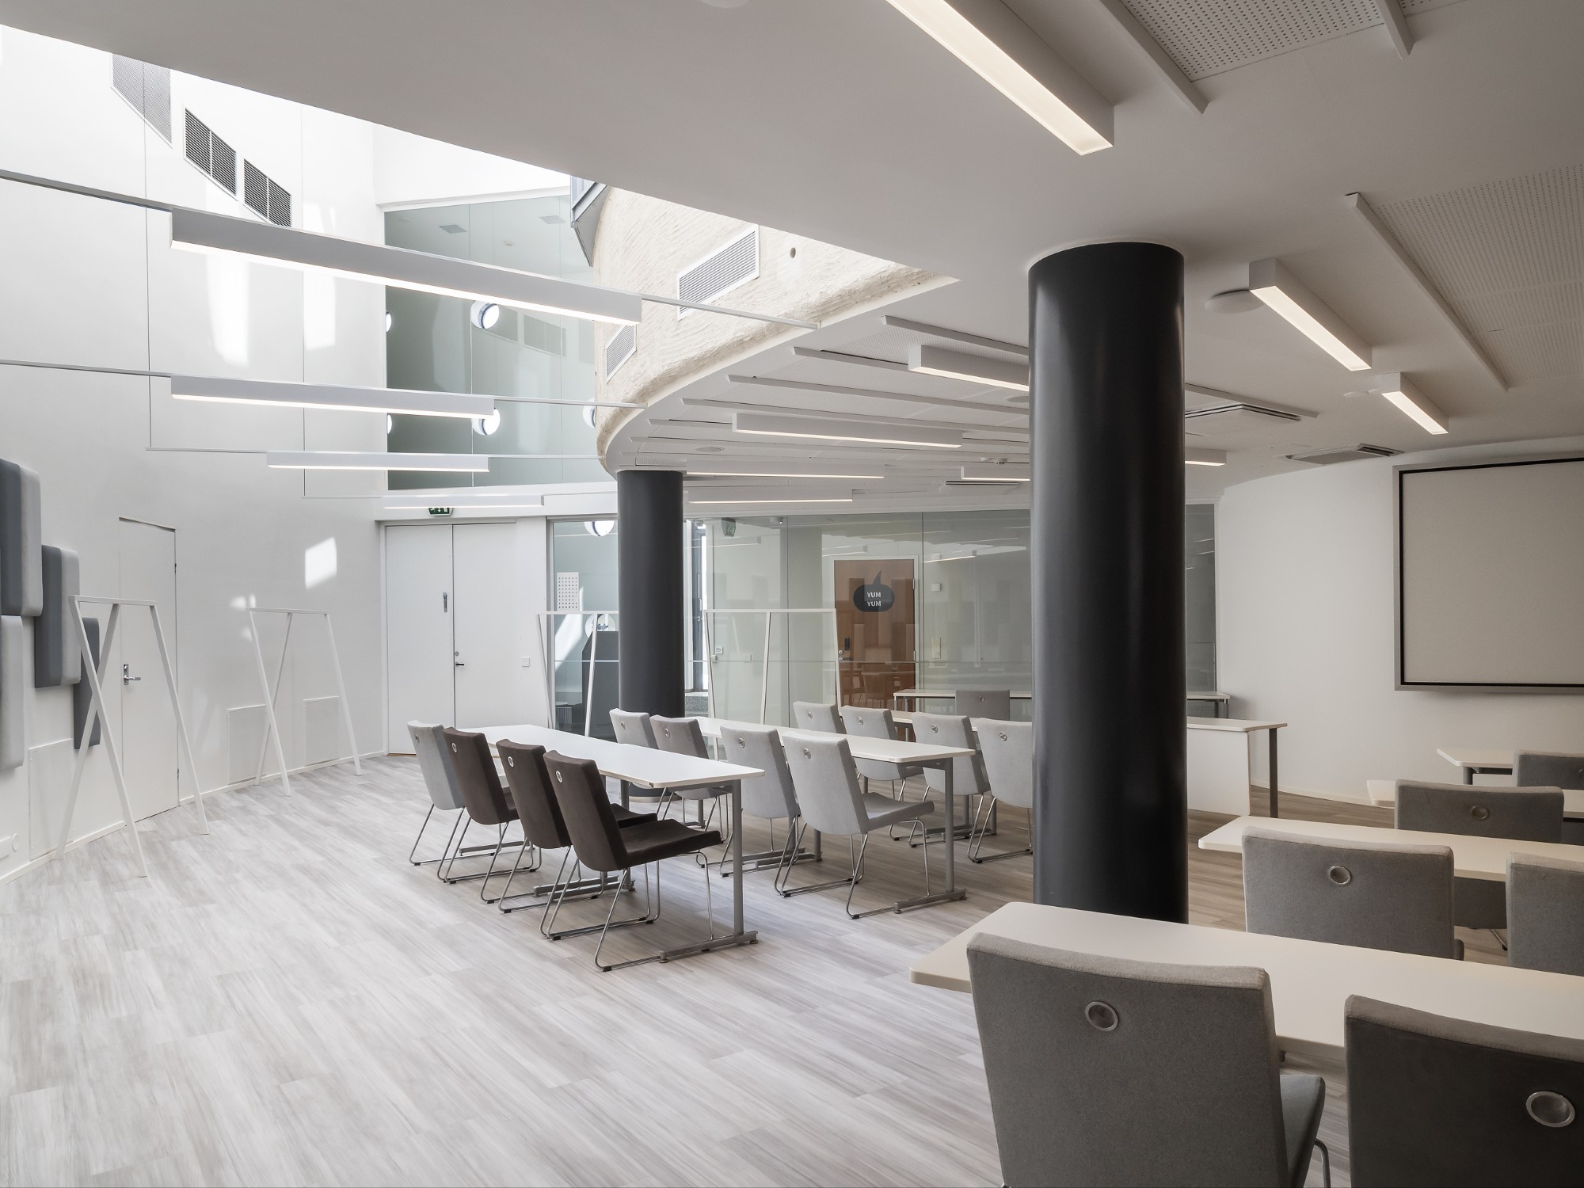
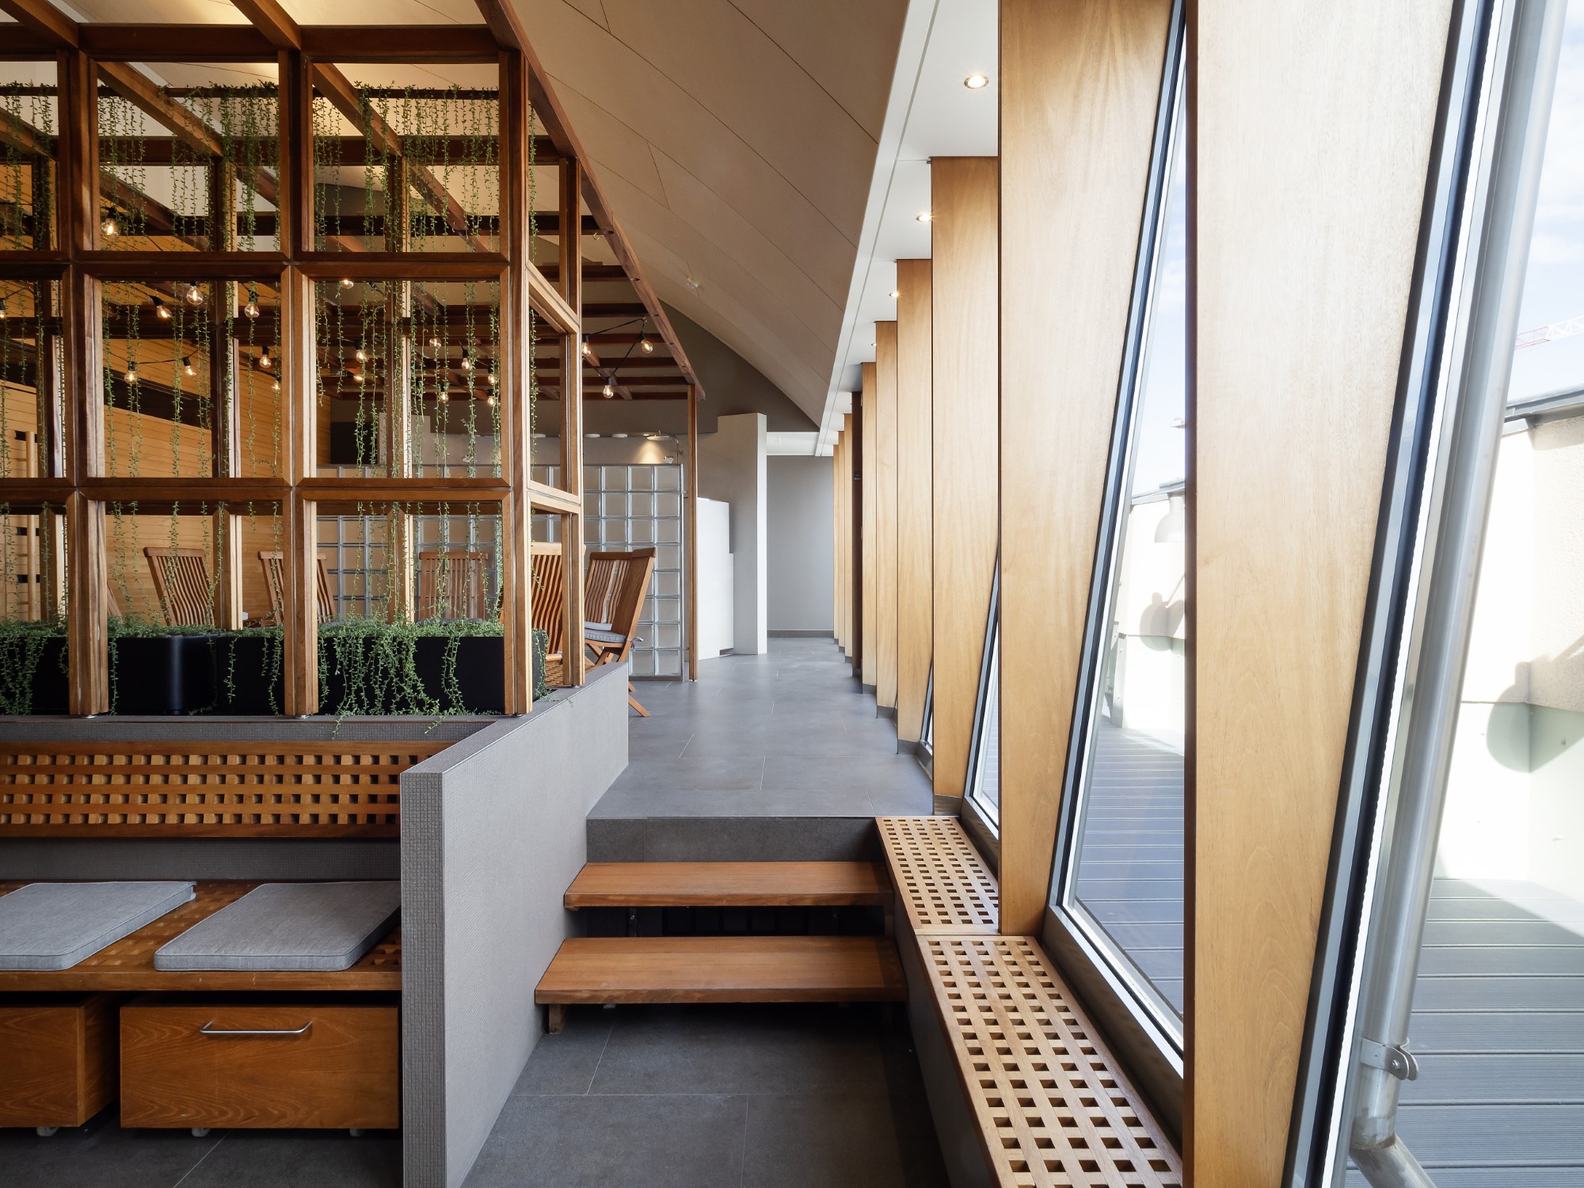
Read more about the renewed interior design here.
and the original 1990s renovation here.
| BACK |